
Search results for "Yes lit" in Home Design Ideas

 Advance Design Studio, Ltd.
When this suburban family decided to renovate their kitchen, they knew that they wanted a little more space. Advance Design worked together with the homeowner to design a kitchen that would work for a large family who loved to gather regularly and always ended up in the kitchen! So the project began with extending out an exterior wall to accommodate a larger island and more moving-around space between the island and the perimeter cabinetry.
Style was important to the cook, who began collecting accessories and photos of the look she loved for months prior to the project design. She was drawn to the brightness of whites and grays, and the design accentuated this color palette brilliantly with the incorporation of a warm shade of brown woods that originated from a dining room table that was a family favorite. Classic gray and white cabinetry from Dura Supreme hits the mark creating a perfect balance between bright and subdued. Hints of gray appear in the bead board detail peeking just behind glass doors, and in the application of the handsome floating wood shelves between cabinets. White subway tile is made extra interesting with the application of dark gray grout lines causing it to be a subtle but noticeable detail worthy of attention.
Suede quartz Silestone graces the countertops with a soft matte hint of color that contrasts nicely with the presence of white painted cabinetry finished smartly with the brightness of a milky white farm sink. Old melds nicely with new, as antique bronze accents are sprinkled throughout hardware and fixtures, and work together unassumingly with the sleekness of stainless steel appliances.
The grace and timelessness of this sparkling new kitchen maintains the charm and character of a space that has seen generations past. And now this family will enjoy this new space for many more generations to come in the future with the help of the team at Advance Design Studio.
Dura Supreme Cabinetry
Photographer: Joe Nowak



Find the right local pro for your project

 Waterview Kitchens
Gorgeous French Country style kitchen featuring a rustic cherry hood with coordinating island. White inset cabinetry frames the dark cherry creating a timeless design.
 User

UserFreestanding bathtub - large modern master beige tile medium tone wood floor and brown floor freestanding bathtub idea in Dallas with flat-panel cabinets, medium tone wood cabinets, a one-piece toilet, white walls, a vessel sink, quartz countertops, a hinged shower door and white countertops
 Interior Concepts, Inc.
Photographer: Geoffrey Hodgdon
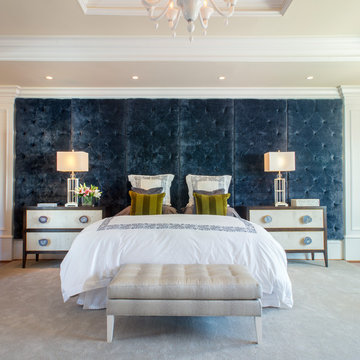
Bedroom - transitional master bedroom idea in DC Metro
Bedroom - transitional master bedroom idea in DC Metro
 BAUFORMAT
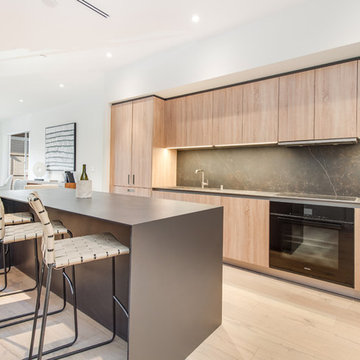
Inspiration for a contemporary light wood floor open concept kitchen remodel in Los Angeles with an undermount sink, flat-panel cabinets, light wood cabinets, gray backsplash, stone slab backsplash, black appliances, an island and gray countertops


 Cutler Construction Services, Inc.

Modern gourmet kitchen featuring custom green shaker cabinetry paired with dark soapstone countertops, a double undermount sink, and a unique glass window backsplash bringing in natural light. A custom mobile kitchen island on industrial locking casters provides flexible workspace, flanked by a high-end Wolf gas range with a matching stainless steel range hood, milk glass schoolhouse pendant lights, and warm medium hardwood flooring. Expertly renovated by Cutler Construction Services, Inc. on Circula Panorama Place in the North Tustin/Santa Ana area.
 Artistic Landscapes LLC

"Our backyard is truly a work of art! ... it is a beautifully lit and landscaped outdoor entertaining area which we will enjoy for years to come."
— Kristen Mazzotta
Brewster, New York
EXTENSIVE LANDSCAPE PROJECT
Fireplaces, Landscaping - Hardscaping & Pavers, Landscaping - Lighting, Patios, Outdoor Kitchens and Living
Work Completed:
05/05/2017
Would You Hire This Company Again?
Yes
Approximate Cost:
$90,000.00
Description Of Work:
We had two separate projects done. A retaining wall and new staircase which was done this past fall, and an outdoor living space including a patio, outdoor kitchen with pizza oven, and a fire pit area that was completed this spring.
Customer Comments:
"We could not be any happier! My husband is an owner of an Italian restaurant and has always dreamed of having his own backyard kitchen and pizza oven. We weren't sure how everything was going to work in our backyard given that our land is very hilly and sloped. Rhett's design far exceeded our expectations! Because of our sloped yard, we needed to make a few changes to the project once they began working. It ended up adding some additional cost to the original quote, but with the new design we were able to combine a future project of a fire pit area into this one. Rhett also corrected drainage issues we were having with the land. Rhett was onsite overseeing most of the process and was in constant communication with us throughout the project. We were hoping to have the entire project done in time to host our son's birthday party and Rhett assured us the work would be complete, and it was. Our backyard is truly a work of art! Before it was a dark, uninviting space and now it is a beautifully lit and landscaped outdoor entertaining area which we will enjoy for years to come. We are planning on adding a hot tub area, a smaller side patio, and an inground pool in the next few years. We are definitely hiring these guys again to do the work and look forward to completing the backyard we've always wanted! "
Level of Satisfaction:
Overall: A
Price: A
Quality: A
Responsiveness: A
Punctuality: A
Professionalism: A
 June Street Architecture

Trendy medium tone wood floor and brown floor powder room photo in Los Angeles with flat-panel cabinets, beige cabinets, a two-piece toilet, white walls, an undermount sink and white countertops

 William Quarles Photography
Photography by William Quarles
Example of a transitional kitchen design in Charleston
Example of a transitional kitchen design in Charleston
 Awad + Koontz Architects Builders
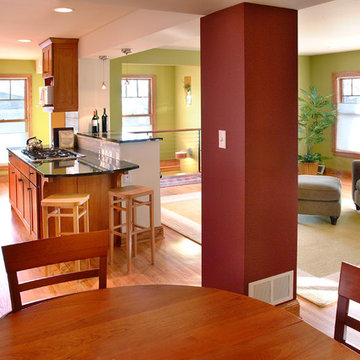
Looking from the dining area through the living space towards the front door and kitchen island with breakfast bar with granite counter top.
Elegant family room photo in Minneapolis
Elegant family room photo in Minneapolis
 Heartwood Kitchens
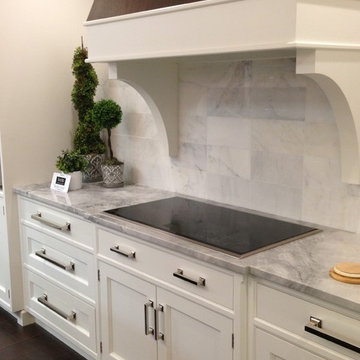
North of Boston kitchen showroom Heartwood Kitchens New America display. This display features 1-inch doors with a beautiful cove inset, polished nickel mesh doors, walnut interiors, hidden magnets, LED lit drawers, magnetic drawer dividers - a dream kitchen. Quartzite counters in supreme white. Cabinetry and hardware from QCCI.
 jGROW
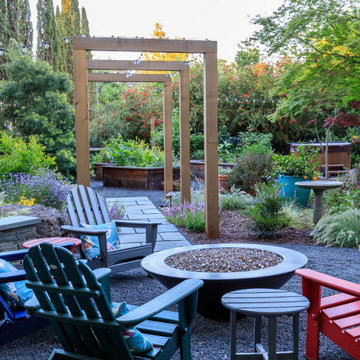
jGROWPhoto: © Jude Parkinson-Morgan
Design ideas for a mid-century modern landscaping in San Francisco.
Design ideas for a mid-century modern landscaping in San Francisco.
 Borrowed Mule Builders

Mudroom - mid-sized traditional carpeted and red floor mudroom idea in Nashville with white walls
 Studio Grey
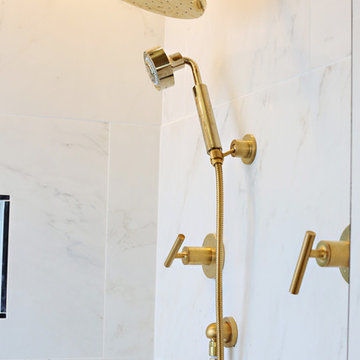
Home design - large industrial master white tile and porcelain tile cork floor home design idea in Minneapolis with a drop-in sink, recessed-panel cabinets, medium tone wood cabinets, concrete countertops, a one-piece toilet and white walls

 Cipriano Landscape Design & Custom Swimming Pools
Modern swimming pool and spa design. Contemporary landscape and pool lighting surround this unique pool.
Luxury swimming pool landscaping ideas by Cipriano- 2013 “Top 50 Pool Builder” with 14 International Design Awards. Bergen County-Northern NJ
 Sheppard's Countertops
Eric Elberson

Enclosed kitchen - huge modern u-shaped marble floor and white floor enclosed kitchen idea in New Orleans with a farmhouse sink, brown cabinets, quartzite countertops, white backsplash, stone slab backsplash, stainless steel appliances, two islands and shaker cabinets
Enclosed kitchen - huge modern u-shaped marble floor and white floor enclosed kitchen idea in New Orleans with a farmhouse sink, brown cabinets, quartzite countertops, white backsplash, stone slab backsplash, stainless steel appliances, two islands and shaker cabinets
 Palm Beach Woodwork Company Inc

Pool - mid-sized mediterranean courtyard tile pool idea in Miami with a roof extension
7