
Search results for "Yoga exercise" in Home Design Ideas


 Christiane Millinger Handmade Rugs and Textiles
Family room - mid-sized contemporary enclosed concrete floor and gray floor family room idea in Portland with white walls
Find the right local pro for your project
 EG Home
- Nature Trails
- Fitness Center w/ Group Exercise Studio

- Massage Therapy Room
- Hot Tub
- Parlor w/ billiards, darts and bar
- Poker Room
- Club Room
- Library
- Catering Kitchen
- Banquet Facilities
- Outdoor Heated Pool
- Pool-side Patio w/ BBQ, Fire Pit, & Bar
- Fitness & Yoga classes, social clubs, and more!
 Raykon Construction

Inspiration for a mid-sized timeless medium tone wood floor home yoga studio remodel in Salt Lake City with beige walls

 Sierra Pacific Windows
High Res Media, LLC
A Finer Touch Construction

Home gym - transitional light wood floor and beige floor home gym idea in Phoenix with pink walls
Home gym - transitional light wood floor and beige floor home gym idea in Phoenix with pink walls
 Meyer Design

This home gym has room to move while providing storage for extra equipment, towels, etc. Photo by Emilie Proscal
Example of a mid-sized transitional laminate floor and brown floor multiuse home gym design in Chicago with gray walls
Example of a mid-sized transitional laminate floor and brown floor multiuse home gym design in Chicago with gray walls

Sponsored
Delaware, OH

Buckeye Basements, Inc.
Central Ohio's Basement Finishing ExpertsBest Of Houzz '13-'21

 VA Renderings
Project Overview: The Backyard Renovation 3D Rendering project was developed to visually communicate the design intent and vision for a residential outdoor space. The project aimed to provide clear and engaging representations for both the contractor and the homeowner's association, facilitating a shared understanding of the proposed enhancements.
Key Features:
1. New Driveway with Automatic Gates: The design features a contemporary driveway equipped with automated gates, providing convenience and improved security for the property.
2. Exercise Gym with Yoga Area: A dedicated space for fitness activities that includes both a traditional exercise gym and a serene yoga area, encouraging an active and healthy lifestyle.
3. Coffee Station with Juice Bar: This inviting area is designed for relaxation and socialization, featuring a coffee station complemented by a juice bar to enhance outdoor entertaining.
4. Secluded Meditation Space: A tranquil retreat is included, featuring a soothing wall fountain, cold plunge, and sauna, all surrounded by lush tropical vegetation to create an oasis for relaxation and mindfulness.
5. Lush Tropical Vegetation: The landscaping incorporates a variety of tropical plants that enhance privacy, beautify the space, and contribute to the overall calming atmosphere of the outdoor environment.
Project Goals: The main goals of the project were to:
• Visualize the backyard renovation to gain approval from the homeowner’s association.
• Facilitate collaboration with the contractor by providing detailed renderings.
• Create an aesthetically appealing and functional outdoor living space that meets the lifestyle needs of the homeowners.
The 3D renderings successfully encapsulated the vision for the backyard renovation, presenting a harmonious blend of design and functionality. The visualizations served as a critical tool in moving forward with the project, ensuring clarity in communication and direction for all stakeholders involved.
 VA Renderings
Project Overview: The Backyard Renovation 3D Rendering project was developed to visually communicate the design intent and vision for a residential outdoor space. The project aimed to provide clear and engaging representations for both the contractor and the homeowner's association, facilitating a shared understanding of the proposed enhancements.
Key Features:
1. New Driveway with Automatic Gates: The design features a contemporary driveway equipped with automated gates, providing convenience and improved security for the property.
2. Exercise Gym with Yoga Area: A dedicated space for fitness activities that includes both a traditional exercise gym and a serene yoga area, encouraging an active and healthy lifestyle.
3. Coffee Station with Juice Bar: This inviting area is designed for relaxation and socialization, featuring a coffee station complemented by a juice bar to enhance outdoor entertaining.
4. Secluded Meditation Space: A tranquil retreat is included, featuring a soothing wall fountain, cold plunge, and sauna, all surrounded by lush tropical vegetation to create an oasis for relaxation and mindfulness.
5. Lush Tropical Vegetation: The landscaping incorporates a variety of tropical plants that enhance privacy, beautify the space, and contribute to the overall calming atmosphere of the outdoor environment.
Project Goals: The main goals of the project were to:
• Visualize the backyard renovation to gain approval from the homeowner’s association.
• Facilitate collaboration with the contractor by providing detailed renderings.
• Create an aesthetically appealing and functional outdoor living space that meets the lifestyle needs of the homeowners.
The 3D renderings successfully encapsulated the vision for the backyard renovation, presenting a harmonious blend of design and functionality. The visualizations served as a critical tool in moving forward with the project, ensuring clarity in communication and direction for all stakeholders involved.
 jennifer rhode design

this graphic black and white playroom is made cozy with moroccan pouf ottomans, a gray felt rug and sheepskin pillows. the clean, white desk, chairs and storage shelf add a modern freshness.
 Encore Construction

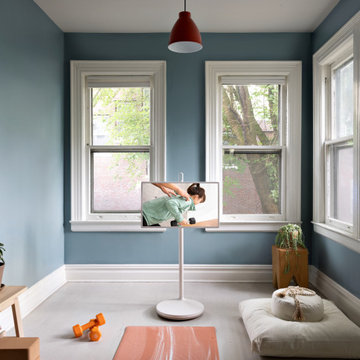
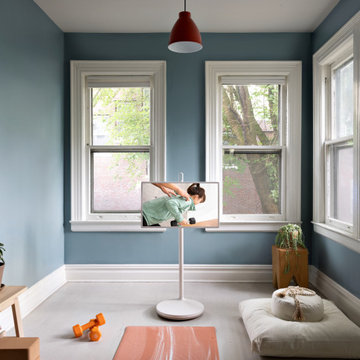
Workouts are fun in this colorful home gym in Massachusetts.
Example of an eclectic home gym design in Boston
Example of an eclectic home gym design in Boston


Sponsored
Delaware, OH
Buckeye Basements, Inc.
Central Ohio's Basement Finishing ExpertsBest Of Houzz '13-'21


 Ehrlich Yanai Rhee Chaney Architects
View of living room with open patio. (Photo: Erhard Pfieffer)
Large trendy open concept concrete floor living room photo in Los Angeles with beige walls
Large trendy open concept concrete floor living room photo in Los Angeles with beige walls


Sponsored
Delaware, OH
Buckeye Basements, Inc.
Central Ohio's Basement Finishing ExpertsBest Of Houzz '13-'21
 Building Designers Association of Australia
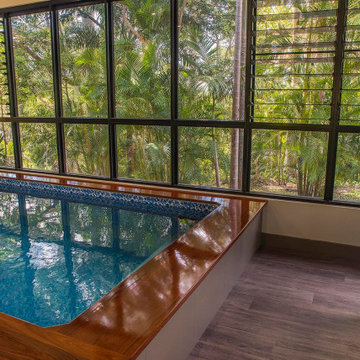
STUDIO Edesigned by Adrian Ramsay of Adrian Ramsay Design House, this project was focused on creating an Exercise and Games studio on the property of Buderim locals, the design was created to be sympathic to the main house with similar cladding and curved roof, 3 walls of the structure are either doors or louver windows allowing the structure to breath naturally. The building contains an exercise area including a flow pool, weight machines, boxing bag and yoga area. The games end of the building, houses a table tennis table, pool table and sofas, making the structure multipurpose. The building takes in views over the gardens and art sculptures with a large deck and planters integrated into the design.
 Building Designers Association of Australia
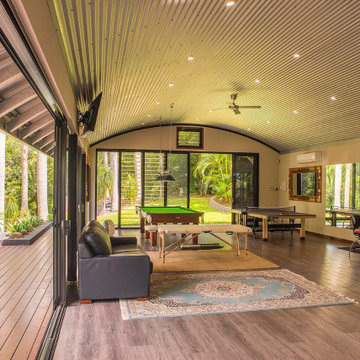
STUDIO Edesigned by Adrian Ramsay of Adrian Ramsay Design House, this project was focused on creating an Exercise and Games studio on the property of Buderim locals, the design was created to be sympathic to the main house with similar cladding and curved roof, 3 walls of the structure are either doors or louver windows allowing the structure to breath naturally. The building contains an exercise area including a flow pool, weight machines, boxing bag and yoga area. The games end of the building, houses a table tennis table, pool table and sofas, making the structure multipurpose. The building takes in views over the gardens and art sculptures with a large deck and planters integrated into the design.
 Building Designers Association of Australia
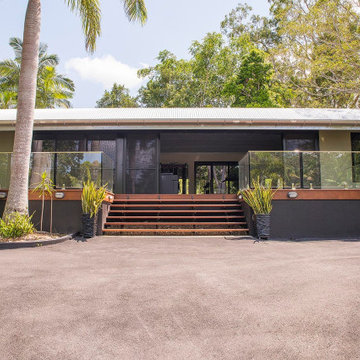
STUDIO Edesigned by Adrian Ramsay of Adrian Ramsay Design House, this project was focused on creating an Exercise and Games studio on the property of Buderim locals, the design was created to be sympathic to the main house with similar cladding and curved roof, 3 walls of the structure are either doors or louver windows allowing the structure to breath naturally. The building contains an exercise area including a flow pool, weight machines, boxing bag and yoga area. The games end of the building, houses a table tennis table, pool table and sofas, making the structure multipurpose. The building takes in views over the gardens and art sculptures with a large deck and planters integrated into the design.
27