
Search results for "Yoga exercise" in Home Design Ideas
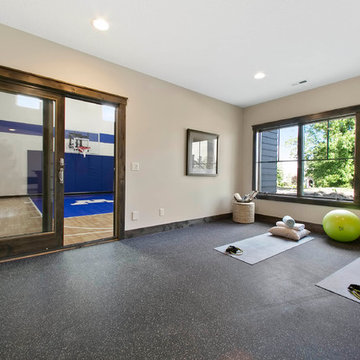

 Raykon Construction
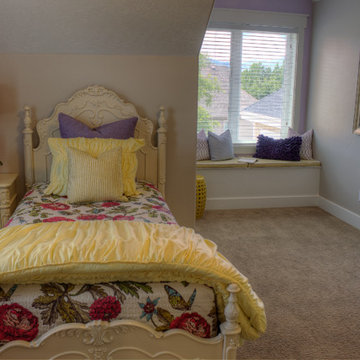
Inspiration for a mid-sized timeless carpeted bedroom remodel in Salt Lake City with gray walls
 Gulick Group, Inc.
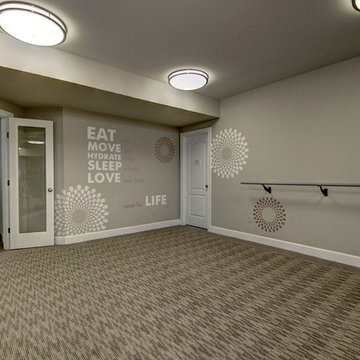
Home gym with double glass doors, hand rail, and inspirational custom painted mural.
Interior design by Susan Gulick Interiors.
Example of a transitional home gym design in DC Metro
Example of a transitional home gym design in DC Metro
Find the right local pro for your project




Sponsored
Delaware, OH

Buckeye Basements, Inc.
Central Ohio's Basement Finishing ExpertsBest Of Houzz '13-'21
 EG Home
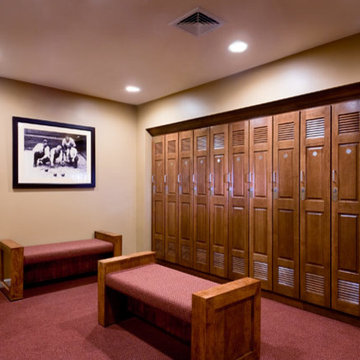
- Nature Trails
- Fitness Center w/ Group Exercise Studio
- Massage Therapy Room
- Hot Tub
- Parlor w/ billiards, darts and bar
- Poker Room
- Club Room
- Library
- Catering Kitchen
- Banquet Facilities
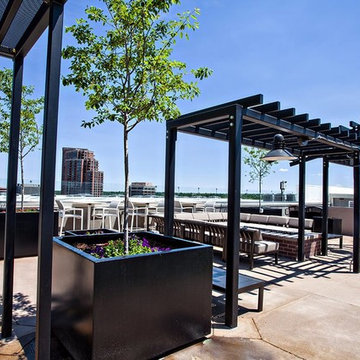
- Outdoor Heated Pool
- Pool-side Patio w/ BBQ, Fire Pit, & Bar
- Fitness & Yoga classes, social clubs, and more!
 DJK Custom Homes
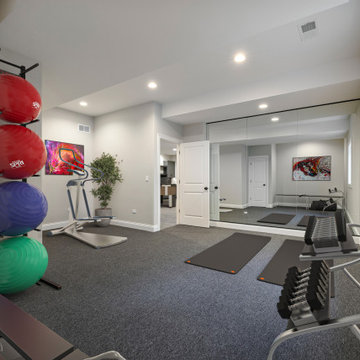
This private home gym is thoughtfully designed to support a wide range of workouts, from strength training to cardio and flexibility. A mirrored wall enhances both functionality and visual openness, while durable carpeting provides comfort and sound absorption. Recessed ceiling lighting keeps the space bright and energizing, and the clean, neutral palette creates a motivating environment ideal for daily fitness and wellness routines—all within the comfort of home.
 EG Home
- Nature Trails
- Fitness Center w/ Group Exercise Studio
- Massage Therapy Room
- Hot Tub
- Parlor w/ billiards, darts and bar
- Poker Room
- Club Room
- Library
- Catering Kitchen
- Banquet Facilities
- Outdoor Heated Pool
- Pool-side Patio w/ BBQ, Fire Pit, & Bar
- Fitness & Yoga classes, social clubs, and more!
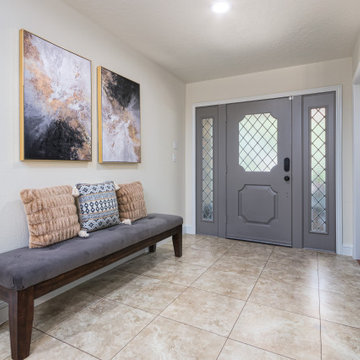
 Nielsen's Remodeling & Construction
This house, built in 1974 in North Dallas had its original touches from the 70’s including old school cabinets with bronze exposed hinges, exposed AC returns underneath the bookshelves, as well as some windows that had been leaking for several years. The homeowner likes to exercise, practice yoga and meditate in the space while watching the sunset through the big windows. They wanted to be able to have easy access to the patio and open the windows to enjoy while entertaining friends and family. We removed the engineered hardwood floor and added some 2 1/4” solid hardwood, removed the existing cabinet and built a brand new bottom cabinet, upper floating shelves with a dimmable LED strip to create the perfect ambiance and accent the decor pieces and books. We also removed the windows and installed a custom 12’ french door with dual functionality and sidelights. The final design edit included removing all paneling and replacing it with a cozy white paint on the walls, ceiling and fireplace to accent their artwork.

Sponsored
Delaware, OH
Buckeye Basements, Inc.
Central Ohio's Basement Finishing ExpertsBest Of Houzz '13-'21
 National Homes
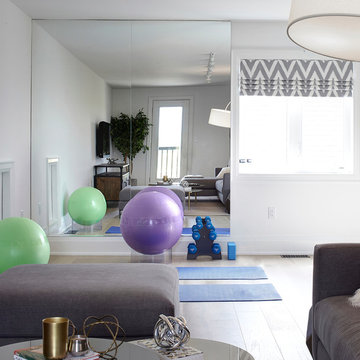
Discover a home that connects you to nature and provides the space to find your balance inside and out at The Forest Phase II in Bradford. Register today to learn more. https://nationalhomes.com/the-forest-bradford/
 Lori Pedersen Home
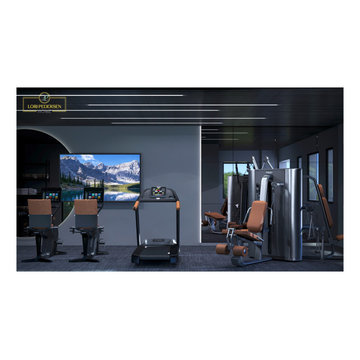
This 3D Rendering was created as part of a large expansion project on an already impressive home. The expansion includes an indoor pool, a conservatory, courtyard, and a wellness wing (Gym/Yoga/Sauna), with a rooftop entertaining patio. Groundbreaking scheduled for summer 2023!
 Harwood Design Builders Ltd.
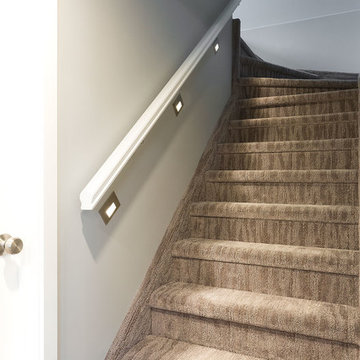
This project stands out and represents high value to the home owner in its transformation from an undefined, unusable space to a full entertainment and living area. Lodge-like large entertainment space complete with gas fireplace and fully appointed wet bar. Cozy reading nook with plush seating and 2nd gas fireplace. Double sliding barn doors open up to large multi-use space Exercise / yoga room with full wall of mirrors. Plush textured carpet was chosen for it's forgiving nature.
 3rdSpace
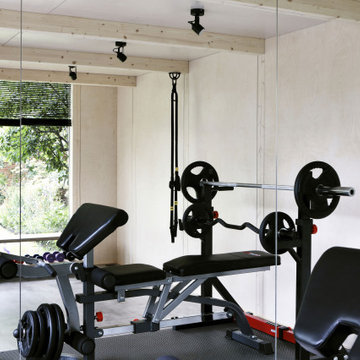
The space is to be used all year round, principally as a gym – with a weights bench and kettlebells – plus with room for aerobic exercise and yoga. Beyond this, the space provides a place at the end of the garden to escape, relax and enjoy time close to nature.

Sponsored
Delaware, OH
Buckeye Basements, Inc.
Central Ohio's Basement Finishing ExpertsBest Of Houzz '13-'21
 SPACE LINE DESIGN ARCHITECTS
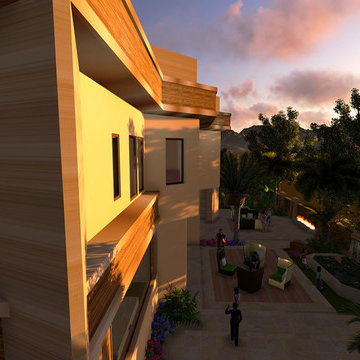
Featuring an impressive red sandstone façade accented with durable exterior wood and powder coated brushed gold aluminum trims.
This graceful home has an elegantly expressed massive main entry foyer to greet the guests.
This home has been designed with Vastu Shastra in mind and has many dedicated areas to meet all the owners specific needs.
Lots of entertainment zones for formal/informal gatherings, easy indoor/outdoor access.
There is a delightful three story central atrium topped with a 5-sided glass-bottomed roof terrace water feature.
This prismatic gem allows a soft filtered light refracting through the water to stream down through the core of the home.
Augmenting the philosophy of Brahmasthan, a powerful zone of energy radiating through the open spaces of the home.
The Roof Terrace has an exercise gym, spa and yoga rooms and an outdoor shady roof garden with lovely views of the Dubai Marina towers and Emirates Hills Golf Course, especially at night.
There is a sizable service kitchen, an elevator and dumb waiter as well as basement staff accommodation for 6.
The fully furnished basement has a 20 person theater, a games room, ample storage and also boasts an outdoor atrium open to sky above and connected by stairs to the patio party zones just off the main living room above.
There is a side yard negative-edge swimming pool with waterfall and BBQ areas.
 Laurie Yapp Design
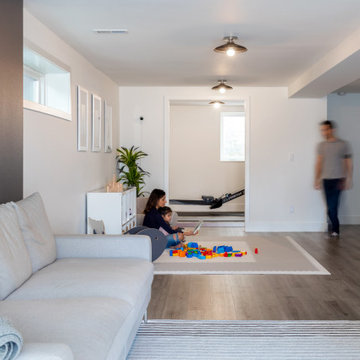

Bright and modern basement lounge, play and exercise area.
Basement - mid-sized transitional look-out ceramic tile and gray floor basement idea in Montreal with white walls
Basement - mid-sized transitional look-out ceramic tile and gray floor basement idea in Montreal with white walls
 SPACE LINE DESIGN ARCHITECTS
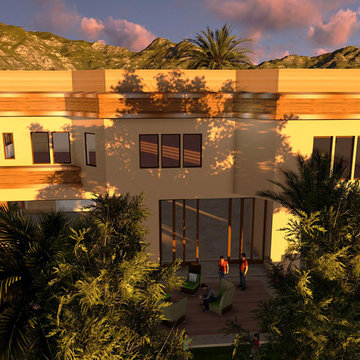
Featuring an impressive red sandstone façade accented with durable exterior wood and powder coated brushed gold aluminum trims.
This graceful home has an elegantly expressed massive main entry foyer to greet the guests.
This home has been designed with Vastu Shastra in mind and has many dedicated areas to meet all the owners specific needs.
Lots of entertainment zones for formal/informal gatherings, easy indoor/outdoor access.
There is a delightful three story central atrium topped with a 5-sided glass-bottomed roof terrace water feature.
This prismatic gem allows a soft filtered light refracting through the water to stream down through the core of the home.
Augmenting the philosophy of Brahmasthan, a powerful zone of energy radiating through the open spaces of the home.
The Roof Terrace has an exercise gym, spa and yoga rooms and an outdoor shady roof garden with lovely views of the Dubai Marina towers and Emirates Hills Golf Course, especially at night.
There is a sizable service kitchen, an elevator and dumb waiter as well as basement staff accommodation for 6.
The fully furnished basement has a 20 person theater, a games room, ample storage and also boasts an outdoor atrium open to sky above and connected by stairs to the patio party zones just off the main living room above.
There is a side yard negative-edge swimming pool with waterfall and BBQ areas.
28