
Search results for "Yoga style" in Home Design Ideas

 PI Photography Wall Art & Fine Art
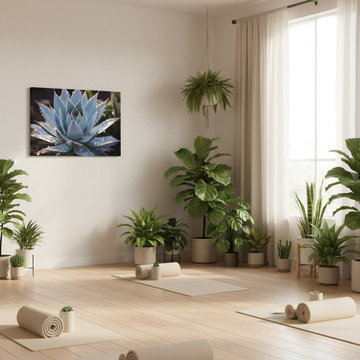
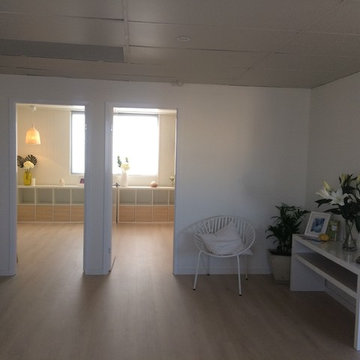
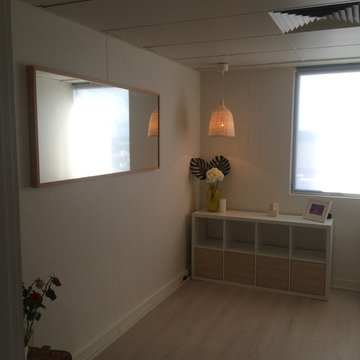
A Moment of Peace Botanical Rustic Photorealistic Botanical Digital Artwork Canvas Wall Art Print Botanical Style Yoga Studio. Explore print options:
https://pipafineart.com/pages/succulent-wall-art-a-moment-of-peace-botanical-rustic-photorealistic-digital-artwork-wall-art-prints
 regroup architecture


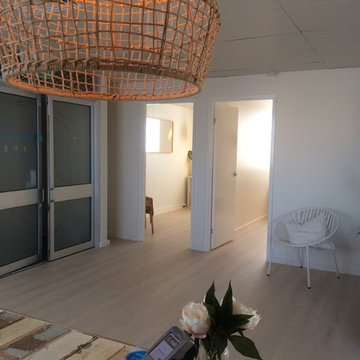
An unused office got a second life as spacious industrial loft-style apartment. Previously, the 66sqm office had a standard three-meter-high fake ceiling, a small internal toilet and was divided into rooms. However, this corner location on a commercial floor, between car parking and apartment floors of an older condominium building in the Huay Khwang area of Bangkok, has become a hidden gem.
regroup architecture remodeled the space after reducing the old office to its bare shell. The basic design idea uses the central core provided by the kitchen and bathroom to separate the space into different zones. There is a more private zone behind the core for the bed, a living zone with a TV and sofa, and an in-between space for a multipurpose bar-height desk. This basic zoning could potentially also work for other functions like an artist atelier, yoga studio, exhibition space, or even for a small office once again.
Find the right local pro for your project
 regroup architecture
An unused office got a second life as spacious industrial loft-style apartment. Previously, the 66sqm office had a standard three-meter-high fake ceiling, a small internal toilet and was divided into rooms. However, this corner location on a commercial floor, between car parking and apartment floors of an older condominium building in the Huay Khwang area of Bangkok, has become a hidden gem.
regroup architecture remodeled the space after reducing the old office to its bare shell. The basic design idea uses the central core provided by the kitchen and bathroom to separate the space into different zones. There is a more private zone behind the core for the bed, a living zone with a TV and sofa, and an in-between space for a multipurpose bar-height desk. This basic zoning could potentially also work for other functions like an artist atelier, yoga studio, exhibition space, or even for a small office once again.


 Laurie Yapp Design
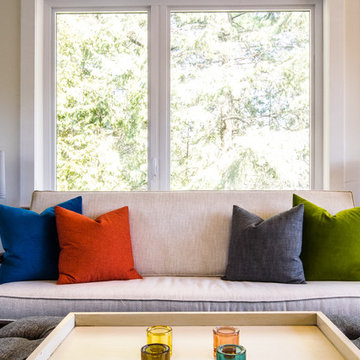
This Escape Room was created as an upstairs getaway. It was designed to serve as a sitting and t.v. room, office, yoga retreat, and guest room. Also added was a wet bar for beverages. Had fun refinishing and reupholstering authentic mid century teak furniture. Played with the addition of a classic ottoman to combine styles for an interesting effect. Photography by Alexander McMullen
 Starr Custom Homes
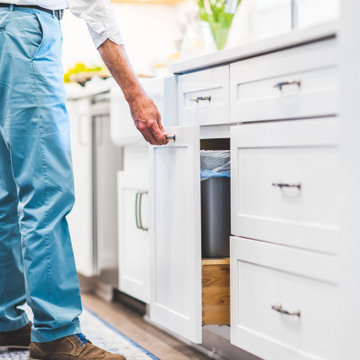
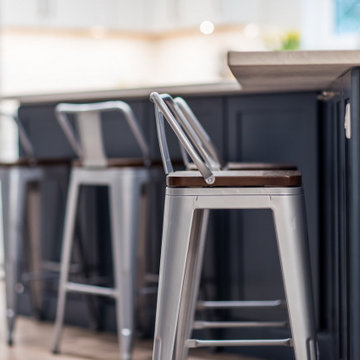
This three-room renovation took a 35-year old kitchen, a cramped dining area and a non-functional den and transformed them into clean, contemporary spaces for this family of four. The kitchen was a complete gut and renovation, with revised traffic patterns providing easy access to the den, more storage and a contemporary island. The large, unused fireplace was removed from the dining room, providing much-needed space. The den was renovated with two sliding glass doors providing light and improved access to the picturesque backyard. New LED lighting and light colors brightened the entire space, taking the drab, dated space to airy, functional and beautiful.
 Starr Custom Homes
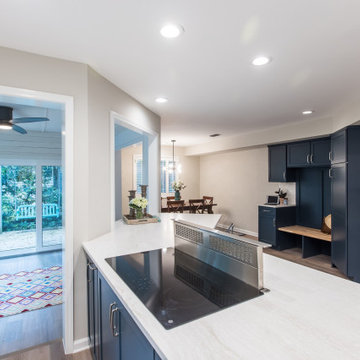
This three-room renovation took a 35-year old kitchen, a cramped dining area and a non-functional den and transformed them into clean, contemporary spaces for this family of four. The kitchen was a complete gut and renovation, with revised traffic patterns providing easy access to the den, more storage and a contemporary island. The large, unused fireplace was removed from the dining room, providing much-needed space. The den was renovated with two sliding glass doors providing light and improved access to the picturesque backyard. New LED lighting and light colors brightened the entire space, taking the drab, dated space to airy, functional and beautiful.

Sponsored
Plain City, OH

Kuhns Contracting, Inc.
Central Ohio's Trusted Home Remodeler Specializing in Kitchens & Baths
 Starr Custom Homes
This three-room renovation took a 35-year old kitchen, a cramped dining area and a non-functional den and transformed them into clean, contemporary spaces for this family of four. The kitchen was a complete gut and renovation, with revised traffic patterns providing easy access to the den, more storage and a contemporary island. The large, unused fireplace was removed from the dining room, providing much-needed space. The den was renovated with two sliding glass doors providing light and improved access to the picturesque backyard. New LED lighting and light colors brightened the entire space, taking the drab, dated space to airy, functional and beautiful.
 Starr Custom Homes
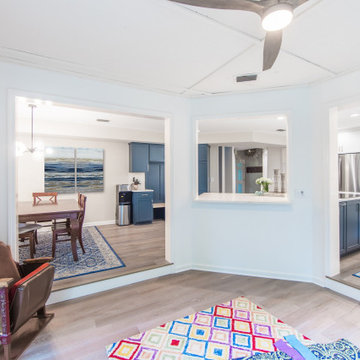
This three-room renovation took a 35-year old kitchen, a cramped dining area and a non-functional den and transformed them into clean, contemporary spaces for this family of four. The kitchen was a complete gut and renovation, with revised traffic patterns providing easy access to the den, more storage and a contemporary island. The large, unused fireplace was removed from the dining room, providing much-needed space. The den was renovated with two sliding glass doors providing light and improved access to the picturesque backyard. New LED lighting and light colors brightened the entire space, taking the drab, dated space to airy, functional and beautiful.

 Laurie Yapp Design
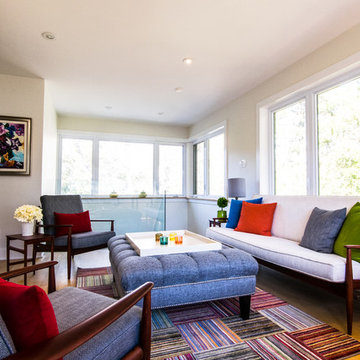
This Escape Room was created as an upstairs getaway. It was designed to serve as a sitting and t.v. room, office, yoga retreat, and guest room. Also added was a wet bar for beverages. Had fun refinishing and reupholstering authentic mid century teak furniture. Played with the addition of a classic ottoman to combine styles for an interesting effect. Photography by Alexander McMullen
 Solid Ground Construction

Flexible exercise and yoga room on Camden Drive, Los Angeles. A round tray ceiling with concealed cove lighting gives the space its centre, and the floor was deliberately left clear and open with windows on two sides. Built by Solid Ground Construction, a licensed general contractor serving Los Angeles, Beverly Hills and the Westside. Photography by Jahanshah Ardalan.
 Starr Custom Homes
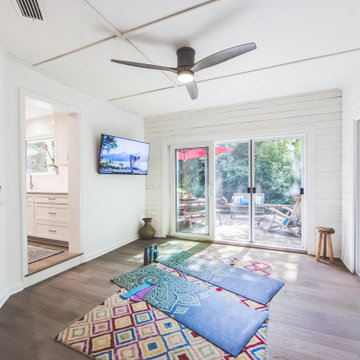
This three-room renovation took a 35-year old kitchen, a cramped dining area and a non-functional den and transformed them into clean, contemporary spaces for this family of four. The kitchen was a complete gut and renovation, with revised traffic patterns providing easy access to the den, more storage and a contemporary island. The large, unused fireplace was removed from the dining room, providing much-needed space. The den was renovated with two sliding glass doors providing light and improved access to the picturesque backyard. New LED lighting and light colors brightened the entire space, taking the drab, dated space to airy, functional and beautiful.
19