
Search results for "Yoga style" in Home Design Ideas
 HouseHome
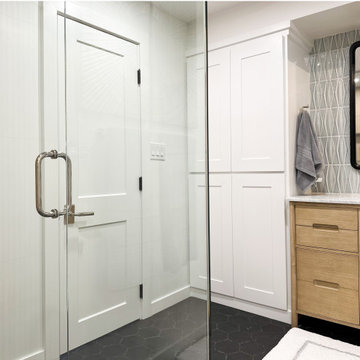
 Colorado Coastal | Basement Remodel | Centennial, CO.
This beautifully remodeled basement features a guest room and bathroom, a calming yoga room, a spacious living and entertaining area, and a stylish wet bar kitchenette. Designed with a relaxed coastal aesthetic, the space blends shades of blue, crisp white, natural wood, and brushed nickel to create a fresh, inviting atmosphere. The billiards and pool table area makes it perfect for games and hosting, while thoughtful details like the Bob Marley artwork and family sign add a touch of personality and warmth without overpowering the clean, coastal design.
 Sanctuary Staging and Styling, LLC
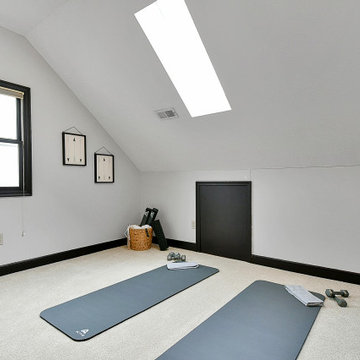
Staged by Sanctuary Staging, Photo by JPG Media
Home gym photo in Columbus
Home gym photo in Columbus
 HouseHome
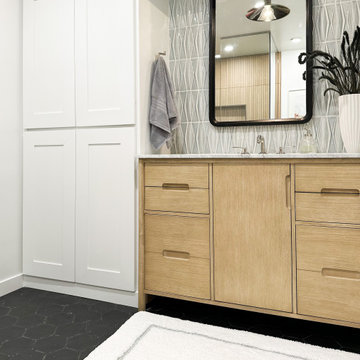
 Colorado Coastal | Basement Remodel | Centennial, CO.
This beautifully remodeled basement features a guest room and bathroom, a calming yoga room, a spacious living and entertaining area, and a stylish wet bar kitchenette. Designed with a relaxed coastal aesthetic, the space blends shades of blue, crisp white, natural wood, and brushed nickel to create a fresh, inviting atmosphere. The billiards and pool table area makes it perfect for games and hosting, while thoughtful details like the Bob Marley artwork and family sign add a touch of personality and warmth without overpowering the clean, coastal design.
Find the right local pro for your project
 Emilia Decor
A dreamy and comforting loft space in an old Portland A-frame.
Inspiration for a small mediterranean loft-style light wood floor family room remodel in Portland with white walls and no tv
Inspiration for a small mediterranean loft-style light wood floor family room remodel in Portland with white walls and no tv

 Joyful Surroundings Interior Design
Inspiration for an eclectic medium tone wood floor home yoga studio remodel in San Francisco

 Lampert Lumber - Rice Lake

Woodland Cabinetry
Perimeter Cabinets:
Wood Specie: Hickory
Door Style: Rustic Farmstead 5-piece drawers
Finish: Patina
Inspiration for a large rustic u-shaped eat-in kitchen remodel in Minneapolis with a farmhouse sink, flat-panel cabinets, distressed cabinets, quartzite countertops, wood backsplash, stainless steel appliances and an island
Inspiration for a large rustic u-shaped eat-in kitchen remodel in Minneapolis with a farmhouse sink, flat-panel cabinets, distressed cabinets, quartzite countertops, wood backsplash, stainless steel appliances and an island


 Anna Paola
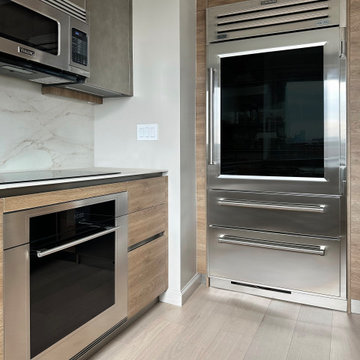
This MandiCasa project exemplifies the art of making the most of petite kitchens, showing it is possible to fulfill the user’s every wish in both style and function, regardless of square footage.
For their apartment on New York’s Upper East Side, our client wanted their kitchen re-design to include a high-counter island that would open to the living room, providing a convenient area for preparing and enjoying meals. Aesthetically, they desired a more urban yet warm feel that would enhance the interior of their home.
Designers:
Lorena Polon, MandiCasa New York
Matthew Lee Interiors
Cabinetry: Rho and Yoga in Ghisa Urban lacquer and wood melamine
Appliances: Sub Zero/Wolf, Fisher Paykel DW, Galley workstation
Countertop: Dekton Rem by Cosentino
 Gordon Dixon Construction
www.gordondixonconstruction.com

Example of a huge mountain style medium tone wood floor and brown floor home yoga studio design in Burlington with gray walls
Example of a huge mountain style medium tone wood floor and brown floor home yoga studio design in Burlington with gray walls
 DevArt8 Construction
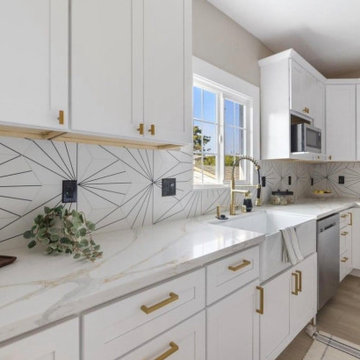
Explore this stunning remodel in Fremont featuring a spacious living room perfect for relaxation. The kitchen dazzles with all-white cabinets, countertops, and comfortable seating arrangements. Two bedrooms adjoin a charming deck, while a dedicated yoga room offers a serene retreat. Outside, a beautifully decorated area boasts a fireplace and cozy seating for ultimate relaxation and enjoyment of Fremont's outdoor beauty.
 Barley|Pfeiffer Architecture
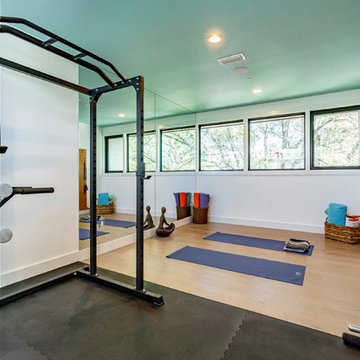
Our inspiration for this home was an updated and refined approach to Frank Lloyd Wright’s “Prairie-style”; one that responds well to the harsh Central Texas heat. By DESIGN we achieved soft balanced and glare-free daylighting, comfortable temperatures via passive solar control measures, energy efficiency without reliance on maintenance-intensive Green “gizmos” and lower exterior maintenance.
The client’s desire for a healthy, comfortable and fun home to raise a young family and to accommodate extended visitor stays, while being environmentally responsible through “high performance” building attributes, was met. Harmonious response to the site’s micro-climate, excellent Indoor Air Quality, enhanced natural ventilation strategies, and an elegant bug-free semi-outdoor “living room” that connects one to the outdoors are a few examples of the architect’s approach to Green by Design that results in a home that exceeds the expectations of its owners.
Photo by Mark Adams Media
 DevArt8 Construction
Explore this stunning remodel in Fremont featuring a spacious living room perfect for relaxation. The kitchen dazzles with all-white cabinets, countertops, and comfortable seating arrangements. Two bedrooms adjoin a charming deck, while a dedicated yoga room offers a serene retreat. Outside, a beautifully decorated area boasts a fireplace and cozy seating for ultimate relaxation and enjoyment of Fremont's outdoor beauty.

Sponsored
Fredericksburg, OH

High Point Cabinets
Columbus' Experienced Custom Cabinet Builder | 4x Best of Houzz Winner

 La Costa Cabinets & Design
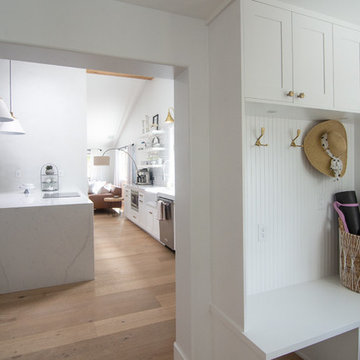
Bright and airy fits in this coastal abode with a pitched roof open floor plan. White cabinets, countertops, and shelves seamlessly blend in with the surrounding walls and disappear into the pitched ceiling above. Warm wood floors and organic accents keep the space cozy.
 HouseHome
 Colorado Coastal | Basement Remodel | Centennial, CO.
This beautifully remodeled basement features a guest room and bathroom, a calming yoga room, a spacious living and entertaining area, and a stylish wet bar kitchenette. Designed with a relaxed coastal aesthetic, the space blends shades of blue, crisp white, natural wood, and brushed nickel to create a fresh, inviting atmosphere. The billiards and pool table area makes it perfect for games and hosting, while thoughtful details like the Bob Marley artwork and family sign add a touch of personality and warmth without overpowering the clean, coastal design.
 HouseHome
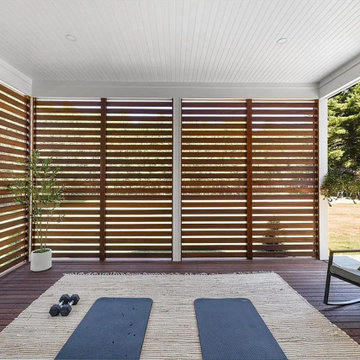
 Colorado Coastal | Basement Remodel | Centennial, CO.
This beautifully remodeled basement features a guest room and bathroom, a calming yoga room, a spacious living and entertaining area, and a stylish wet bar kitchenette. Designed with a relaxed coastal aesthetic, the space blends shades of blue, crisp white, natural wood, and brushed nickel to create a fresh, inviting atmosphere. The billiards and pool table area makes it perfect for games and hosting, while thoughtful details like the Bob Marley artwork and family sign add a touch of personality and warmth without overpowering the clean, coastal design.


 GMT Home Designs Inc.
This custom dream home started as a sketch by the homeowners and was brought to life with our 3D software and an amazing builder. This contemporary farmhouse style home has 6,000sf of finished living space with an unfinished basement and additional attic space. Our clients requested a primary suite oasis with an outdoor private patio and a 2-story closet for a prized shoe collection and a kids' wing with four bedrooms and 2 bathrooms. The unique polished concrete flooring houses hydronic radiant floor heating.
 Shore Points Home Staging
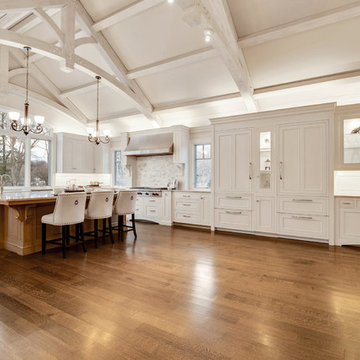
Custom Farmhouse Kitchen
Huge cottage u-shaped medium tone wood floor open concept kitchen photo in Philadelphia with a farmhouse sink, recessed-panel cabinets, white cabinets, quartzite countertops, white backsplash, marble backsplash, paneled appliances, an island and white countertops
Huge cottage u-shaped medium tone wood floor open concept kitchen photo in Philadelphia with a farmhouse sink, recessed-panel cabinets, white cabinets, quartzite countertops, white backsplash, marble backsplash, paneled appliances, an island and white countertops
 Arch Studio, Inc.

This 4,680 square foot, 5 bedroom, 5 bath home combines the sophistication of a Hamptons estate with CA outdoor living! Our team worked closely with our clients who are a family of five to create a custom and one-of-kind home. They love to entertain and enjoy the views of the lush backyard and expansive lawn through the floor-to-counter windows.
The first floor enjoys expansive, soaring ceilings and large gallery walls for art installations, as well as a separate au-pair suite and a sophisticated den/office and a temperature-controlled wine cellar for 700+/- bottles.
Upstairs offers 4 huge bedrooms, including a large master suite with a balcony, huge closet and an adjacent laundry room. The gigantic master bathroom is streaming with natural light and offers dual digital shower heads, a steam shower, huge soaking tub, and loads of storage space. A home office and yoga studio offer views of the backyard.
21