
Search results for "Yorktown" in Home Design Ideas
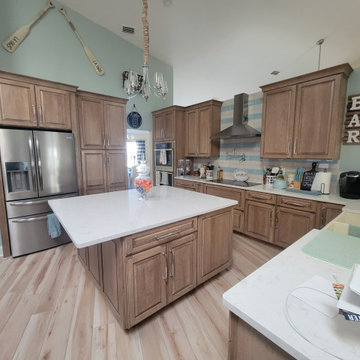
 World Class Kitchen and Bath
Kitchen: Yorktowne Cabinetry, Iconic Collection, Crowley Raised Panel Door Style, Species Cherry, Cappuccino Burnt Sienna Glaze & Highlight
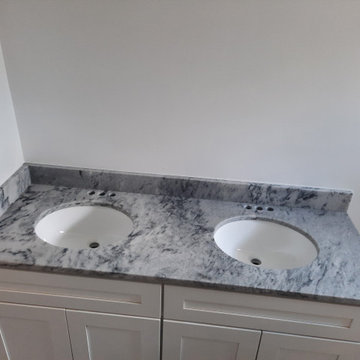
Pool Bathroom: Yorktowne Cabinetry, Iconic Collection, Crowley Raised Panel Door Style, Species Maple, Cayenne Sable Glaze & Highlight
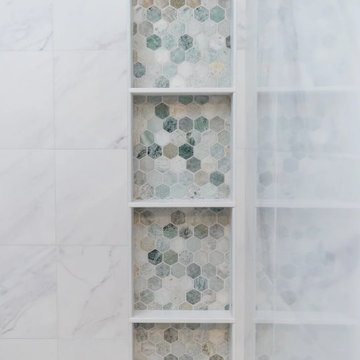
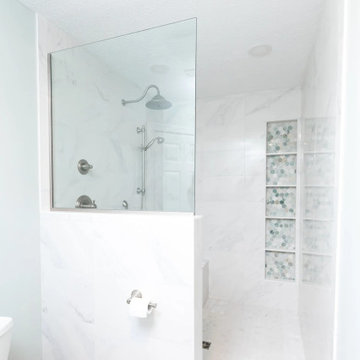
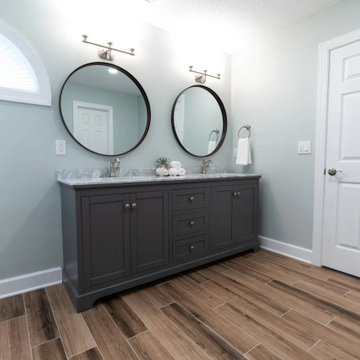
Master Bathroom: Designers Choice Cabinetry, Presidential Collection, Aberdeen Doorstyle, Ice Green with Wiped White Glaze
Second Bedroom: Designers Choice Cabinetry, Presidential Collection, Henderson Doorstyle, Aero Blue


Find the right local pro for your project
 Yorktowne Cabinetry

Mudroom - mid-sized traditional medium tone wood floor and brown floor mudroom idea with blue walls and a glass front door
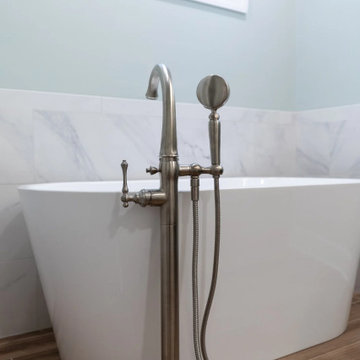
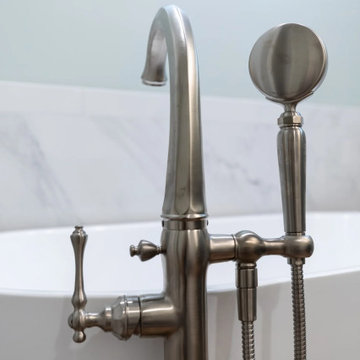
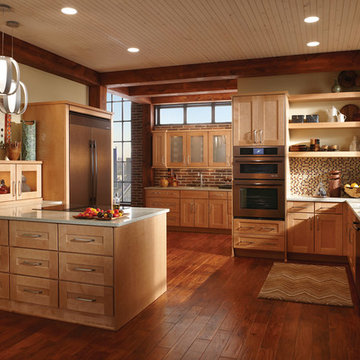
 Exceptional HAUS
Modern Kitchen with light cabinet colors
Eat-in kitchen - contemporary eat-in kitchen idea in San Diego with flat-panel cabinets
Eat-in kitchen - contemporary eat-in kitchen idea in San Diego with flat-panel cabinets
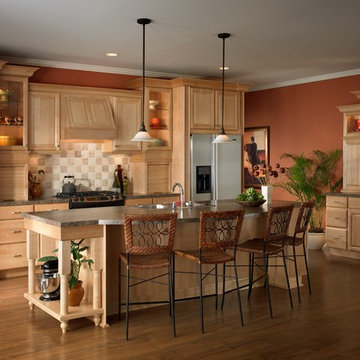 Yorktowne Cabinetry
Large transitional single-wall medium tone wood floor and brown floor kitchen photo with a double-bowl sink, raised-panel cabinets, light wood cabinets, beige backsplash, ceramic backsplash, stainless steel appliances and an island
 Yorktowne Cabinetry
Example of a classic brown floor bathroom design with raised-panel cabinets, white cabinets and an undermount sink
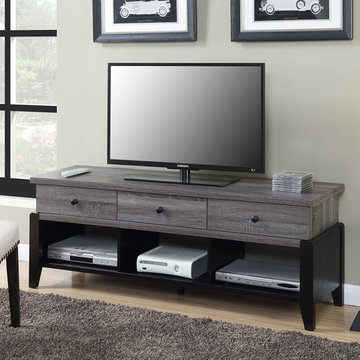
 Convenience Concepts
Enhance your living space with the Newport 60” Yorktown TV Stand. This TV Stand is sleek and stylish yet very versatile and functional. Featuring 3 separate open compartments on the bottom where you can store media and gaming components without having to worry about cable management. 3 drawers provide plenty of space for remote controls DVD’s or anything else you may want to tuck away. Made from a sturdy hollowcore construction this TV stand is made to last and will become a staple in your home. Look for other items from the Newport Collection sold separately.
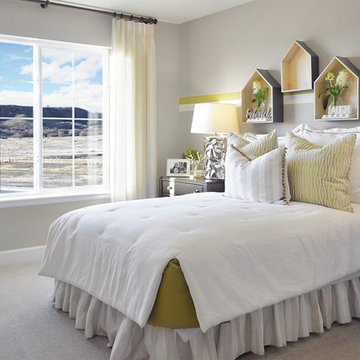
 Richmond American
Guest bedroom | Visit our website to see where we’re building the Yorktown plan in Colorado! You’ll find photos, interactive floor plans and more.
The Yorktown model's main floor offers an expansive entertaining space at the back of the home: the great room with fireplace, dining room overlooking the backyard, and the kitchen with a large center island. The 3-car garage leads to a convenient mudroom with walk-in closet, a powder room and a private study. On the second floor, there's an immense loft surrounded by three bedrooms, a shared bath, a laundry room and a master suite with its own bath and spacious walk-in closet. Options at some communities include a sunroom, covered patio, finished basement, bonus bedrooms and deluxe bath.
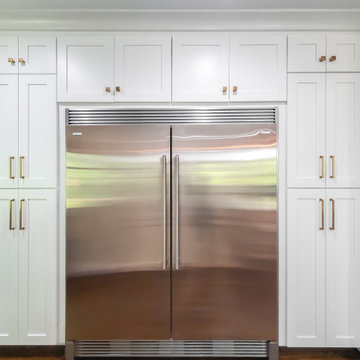

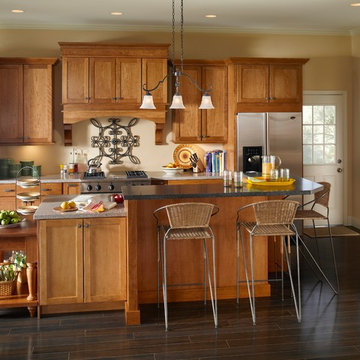 Yorktowne Cabinetry
Kitchen - mid-sized traditional single-wall dark wood floor and brown floor kitchen idea with shaker cabinets, medium tone wood cabinets, granite countertops, stainless steel appliances and an island
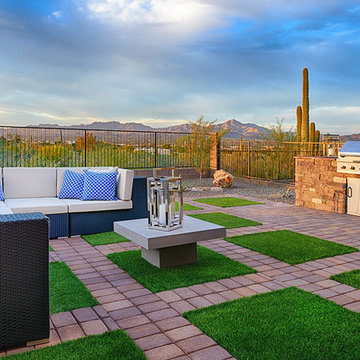 Richmond American
Patio for outdoor living | Visit our website to see where we’re building the Yorktown plan in Arizona! You’ll find photos, interactive floor plans and more.
The main floor of the Yorktown model was designed for entertaining, offering an expansive great room with fireplace, an open dining room overlooking a covered patio and backyard and a well-appointed kitchen with a large center island. The 4-car garage leads to a convenient mudroom with walk-in closet, a powder room and a private study. On the second floor, there's an immense loft surrounded by four bedrooms, a shared bath, a laundry room and a master suite with its own bath and spacious walk-in closet. Options at some communities include a sunroom, extra bedrooms and a deluxe bath.
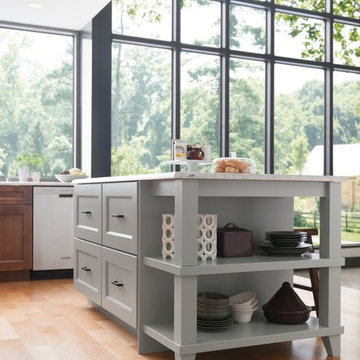 Yorktowne Cabinetry
Inspiration for a transitional light wood floor and brown floor kitchen remodel with shaker cabinets, medium tone wood cabinets, marble countertops and an island
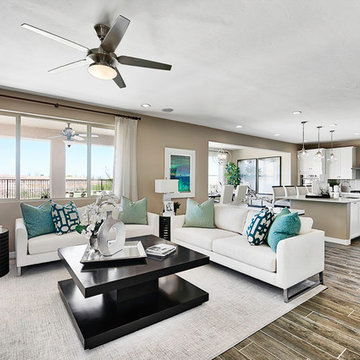 Richmond American
Great room | Visit our website to see where we’re building the Yorktown plan in Arizona! You’ll find photos, interactive floor plans and more.
The main floor of the Yorktown model was designed for entertaining, offering an expansive great room with fireplace, an open dining room overlooking a covered patio and backyard and a well-appointed kitchen with a large center island. The 4-car garage leads to a convenient mudroom with walk-in closet, a powder room and a private study. On the second floor, there's an immense loft surrounded by four bedrooms, a shared bath, a laundry room and a master suite with its own bath and spacious walk-in closet. Options at some communities include a sunroom, extra bedrooms and a deluxe bath.
7