
Search results for "Yosemite yard" in Home Design Ideas
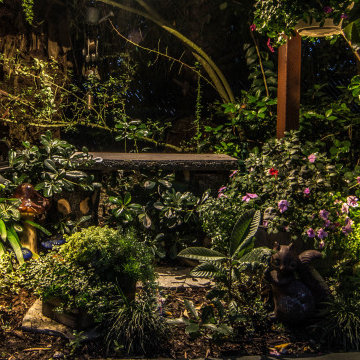
 California Outdoor Lighting
We use only professional grade fixtures. The fixtures shown, from CAST Lighting, include a lifetime warranty.
Large eclectic home design photo in Los Angeles
Large eclectic home design photo in Los Angeles


Find the right local pro for your project


 Turf-N-Tree Landscape Installation & Tree Services
All Projects, Designs & Photos by Jeri Vauquelin LaPlante
of Turf-N-Tree
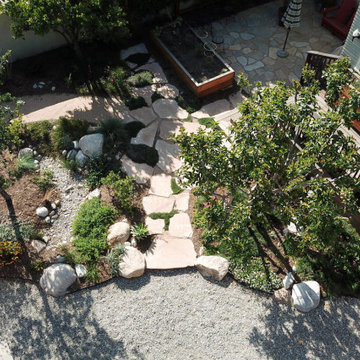
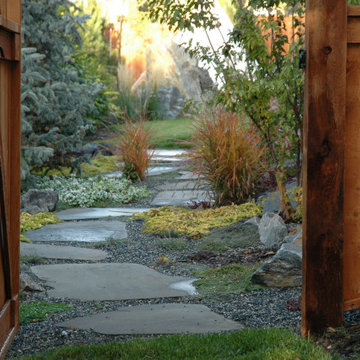
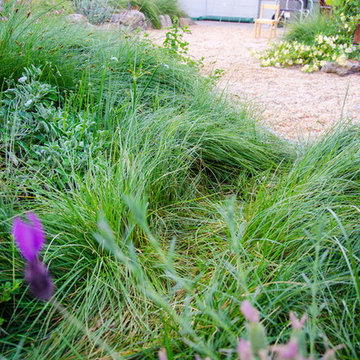
Inspiration for a mid-sized transitional drought-tolerant backyard landscaping in Sacramento.
Inspiration for a mid-sized transitional drought-tolerant backyard landscaping in Sacramento.

 Samit Patel Design Studio
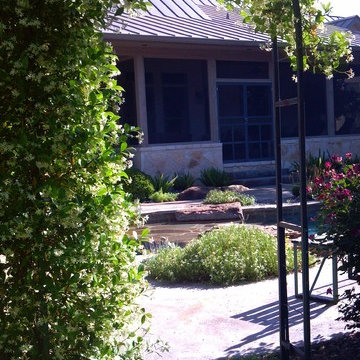
This is an example of a mid-sized rustic shade backyard landscaping in Dallas with a fire pit.



Sponsored
Columbus, OH

Structural Remodeling
Franklin County's Heavy Timber Specialists | Best of Houzz 2020!


 Dynia Architects
This 2,500 square foot “studio” is located in a neighborhood bisected by alleys and containing charming remnants of indigenous outbuildings common to the region. The desire was to create a clean, open, contemporary interior in a building that outwardly referenced its context. The primary form of the house took shape from the long, narrow lot. On the north end, which faces an alley, a patinated clad steel structure forms a canopy for the entry. This carefully scaled “cabin”, raised above the upper level to access a glimpse of the mountains, pays homage to the many sheds lining the alley.
The south end features a terrace above the garage that is an extension of the primary interior space. The masonry west wall of the building provides privacy from the adjacent lot. This functional “spine” contains program elements on both levels and is visible internally and externally. A gently curved wall provides continuity between the floors and shields a bathroom and dressing area. This wall stops short of the ceiling, allowing the uninterrupted plane of maple veneer plywood to form a canopy unifying the spaces.
A.I.A. Wyoming Chapter Design Award of Honor 2004




 Botalia Designs
Natalia Lopez de la Cruz
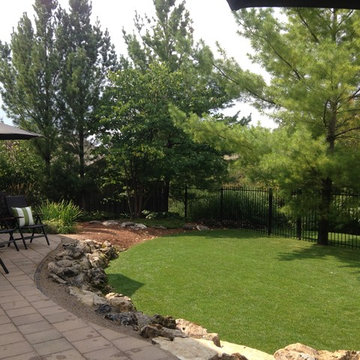
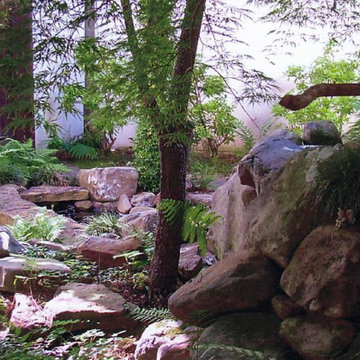
This is an example of a small shabby-chic style full sun courtyard mulch garden path in Miami for spring.
This is an example of a small shabby-chic style full sun courtyard mulch garden path in Miami for spring.

Sponsored
Columbus, OH

Hope Restoration & General Contracting
Columbus Design-Build, Kitchen & Bath Remodeling, Historic Renovations



 LID Landscapes
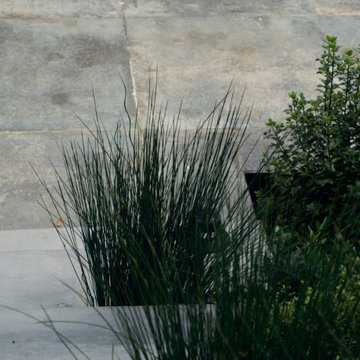
A curving paver path leads over a custom wooden step bridge to this backyard, complete with large paver patio and a planting palette inspired by traditional English gardens. A flagstone stepper path meanders through the planting beds while a trellis provides shade, structure, and a climbing base for large vines. On the side of the house, a dry creek helps drain water from the backyard to the street. This project is located in Gunbarrel, CO.



Sponsored
Columbus, OH
Structural Remodeling
Franklin County's Heavy Timber Specialists | Best of Houzz 2020!

 Tarnow Doors, Inc.
These motorized vinyl units enclose this beautiful Grosse Pointe patio.
Large elegant marble floor sunroom photo in Detroit with no fireplace and a standard ceiling
Large elegant marble floor sunroom photo in Detroit with no fireplace and a standard ceiling


46