
Search results for "You' courtesy" in Home Design Ideas
 McKenzie Architectural Kitchens
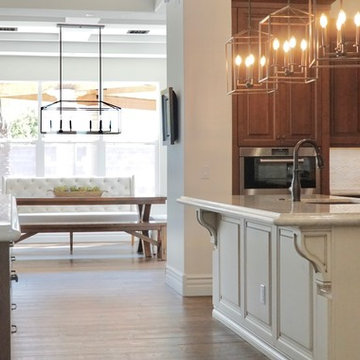
The warm charm of this space invites you home to relax in majestic spendor.
Photo courtesy: Joval Hartsock
Eat-in kitchen - large traditional u-shaped dark wood floor and brown floor eat-in kitchen idea in Phoenix with a farmhouse sink, raised-panel cabinets, dark wood cabinets, granite countertops, blue backsplash, ceramic backsplash, paneled appliances, two islands and beige countertops
Eat-in kitchen - large traditional u-shaped dark wood floor and brown floor eat-in kitchen idea in Phoenix with a farmhouse sink, raised-panel cabinets, dark wood cabinets, granite countertops, blue backsplash, ceramic backsplash, paneled appliances, two islands and beige countertops

 Saddletree Homes
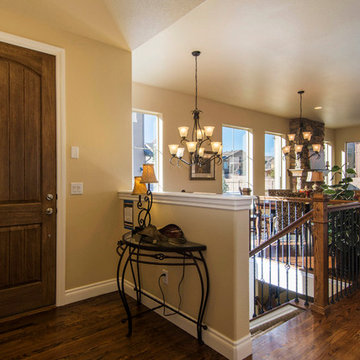
Walk into your home and love what you see.
Picture courtesy of Saddletree, Inc.
Inspiration for a contemporary entryway remodel in Denver
Inspiration for a contemporary entryway remodel in Denver
Find the right local pro for your project
 CLASSIC GRANITE & MARBLE
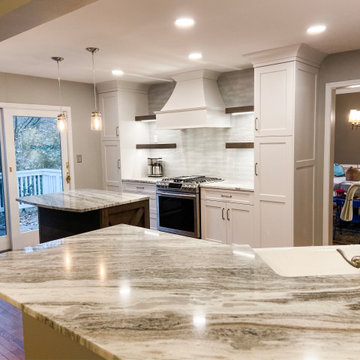
Brown Fantasy Granite will make you kitchen dreams come true; photo Courtesy of Stephanie McDowell Kenwood Kitchens. #marylandremodeling #homeremodeling #kitchendesign #kitchenremodel #brownfantasygranite
@classicgranitemarble @kenwoodkitchens @s.mcdowell.design
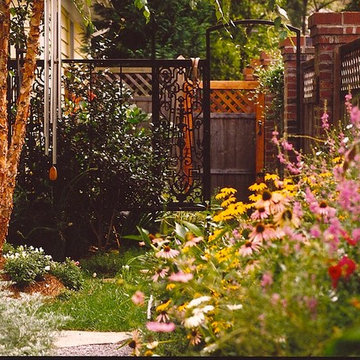
 Solow Design Group
This landscape is designed to invite guests to slow down…savor your surroundings... "you’re entering the artist’s backyard sanctuary!"
Photos courtesy Solow Design Group.
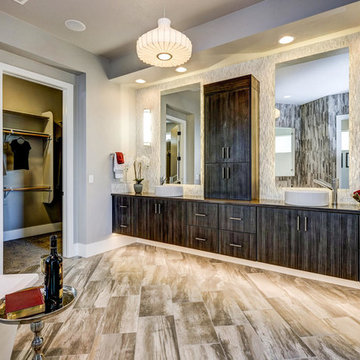 Saddletree Homes
A walk in closet will provide you enough space for your wardrobe and the his and her sinks allow more than once person to get ready at a time.
Pictures courtesy of Saddletree, Inc.


 Bravas Boca Raton
Modern home front entry features a voice over Internet Protocol Intercom Device to interface with the home's Crestron control system for voice communication at both the front door and gate.
Signature Estate featuring modern, warm, and clean-line design, with total custom details and finishes. The front includes a serene and impressive atrium foyer with two-story floor to ceiling glass walls and multi-level fire/water fountains on either side of the grand bronze aluminum pivot entry door. Elegant extra-large 47'' imported white porcelain tile runs seamlessly to the rear exterior pool deck, and a dark stained oak wood is found on the stairway treads and second floor. The great room has an incredible Neolith onyx wall and see-through linear gas fireplace and is appointed perfectly for views of the zero edge pool and waterway. The center spine stainless steel staircase has a smoked glass railing and wood handrail.
Photo courtesy Royal Palm Properties


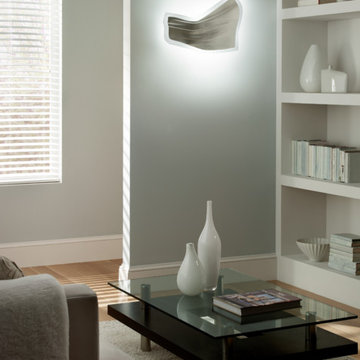
 Lutron Electronics
Spending time at home can be wonderful when you have such a beautiful home. Why not take some time to enjoy it? Photo courtesy of Lutron Electronics
Home design - modern home design idea in Philadelphia
Home design - modern home design idea in Philadelphia
 House Plans and More
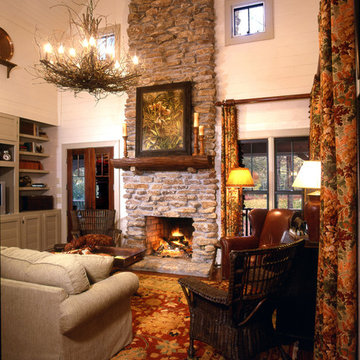

Rustic living area with towering stone fireplace brought to you by houseplansandmore.com. Photo courtesy of Bill Grant Designs.
Mid-sized mountain style living room photo in St Louis
Mid-sized mountain style living room photo in St Louis
 House Plans and More
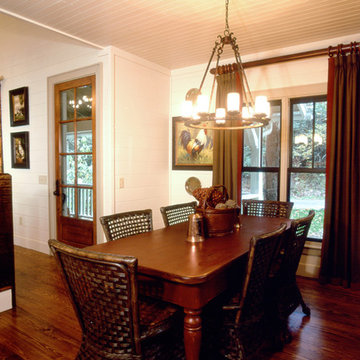
Plan 082D-0065 brought to you by houseplansandmore.com. Photo courtesy of Bill Grant Designs.
 Saddletree Homes
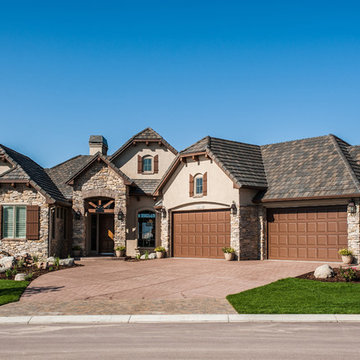
"We build the home you see when you close your eyes and dream"
Picture courtesy of Saddletree, Inc.
Elegant exterior home photo in Denver
Elegant exterior home photo in Denver
 Bravas Boca Raton
Modern home front entry features a voice over Internet Protocol Intercom Device to interface with the home's Crestron control system for voice communication at both the front door and gate.
Signature Estate featuring modern, warm, and clean-line design, with total custom details and finishes. The front includes a serene and impressive atrium foyer with two-story floor to ceiling glass walls and multi-level fire/water fountains on either side of the grand bronze aluminum pivot entry door. Elegant extra-large 47'' imported white porcelain tile runs seamlessly to the rear exterior pool deck, and a dark stained oak wood is found on the stairway treads and second floor. The great room has an incredible Neolith onyx wall and see-through linear gas fireplace and is appointed perfectly for views of the zero edge pool and waterway. The center spine stainless steel staircase has a smoked glass railing and wood handrail.
Photo courtesy Royal Palm Properties

Sponsored
Sunbury, OH

J.Holderby - Renovations
Franklin County's Leading General Contractors - 2X Best of Houzz!

 Lindus Construction/Midwest LeafGuard
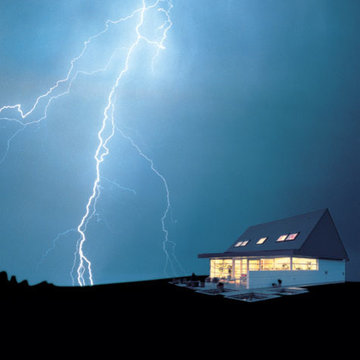
Skylights let you experience the beauty of the night sky without ever having to leave your home.
Photo Courtesy of VELUX
Inspiration for a mid-sized modern white one-story exterior home remodel in Minneapolis
Inspiration for a mid-sized modern white one-story exterior home remodel in Minneapolis
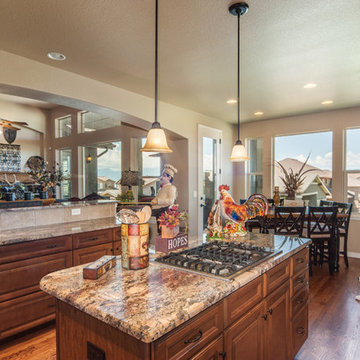 Saddletree Homes
A dual island gives you extra counter space for working in your kitchen.
Picture courtesy of Saddletree, Inc.
Example of a trendy kitchen design in Denver
Example of a trendy kitchen design in Denver


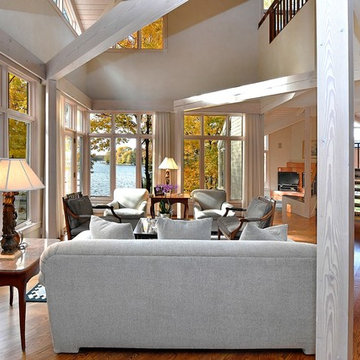
 Sarah Susanka, FAIA
In this shot, you can see the front door on the level below at the right of the frame. The views of the lake surround you, wherever you look.
Architect: Sarah Susanka, FAIA; Photo courtesy of Bob Parish
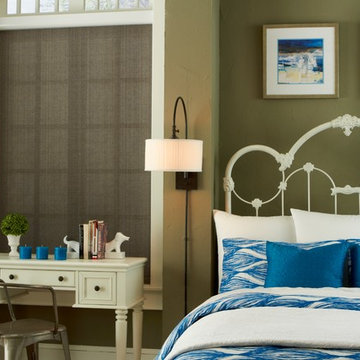 Lutron Electronics
Prevent the morning sun from turning your bedroom into a sauna by pressing a button to lower all of your shades, so you can stay cool and comfortable while you sleep. Photo Courtesy of Lutron Electronics
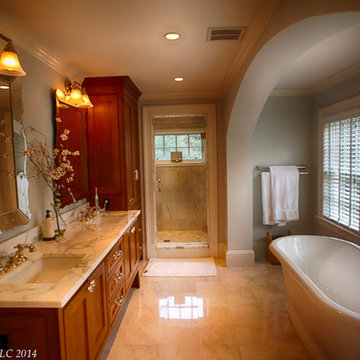
 Duckham Architecture & Interiors
View of the master bath as you enter. Photo courtesy of Bernstein Photo LLC
Mid-sized elegant master white tile and stone tile marble floor freestanding bathtub photo in Boston with an undermount sink, open cabinets, medium tone wood cabinets, a two-piece toilet and gray walls
Mid-sized elegant master white tile and stone tile marble floor freestanding bathtub photo in Boston with an undermount sink, open cabinets, medium tone wood cabinets, a two-piece toilet and gray walls
5