
Search results for "You' courtesy" in Home Design Ideas
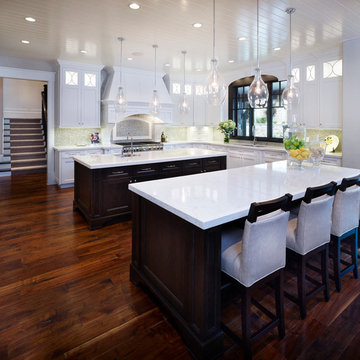
 Carrick Custom Home Design
This home was custom designed by Joe Carrick Design.
Notably, many others worked on this home, including:
McEwan Custom Homes: Builder
Nicole Camp: Interior Design
Northland Design: Landscape Architecture
Photos courtesy of McEwan Custom Homes

 Darlene Shaw Design Inc.
Elegant ensuite bath installed by Concept Kitchen and Bath.
Photo courtesy of Kwest Images.
Small transitional beige tile and porcelain tile porcelain tile and beige floor corner shower photo in Toronto with a one-piece toilet, beige walls, an undermount sink, quartzite countertops and a hinged shower door
Small transitional beige tile and porcelain tile porcelain tile and beige floor corner shower photo in Toronto with a one-piece toilet, beige walls, an undermount sink, quartzite countertops and a hinged shower door
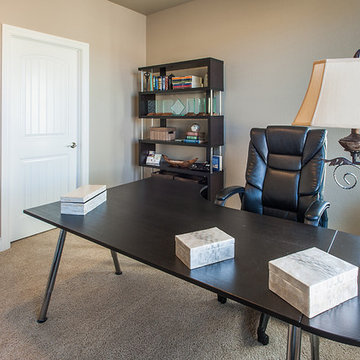
 Saddletree Homes
Perfect for the at-home professional, create an office where you can get your work accomplished.
Picture courtesy of Saddletree, Inc.
Minimalist home office photo in Denver
Minimalist home office photo in Denver
Find the right local pro for your project
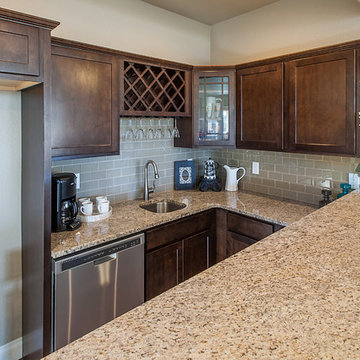 Saddletree Homes
Are you planning to entertain some guests? Create a wet bar in your lower level and save trips up and down the stairs!
Picture courtesy of Saddletree, Inc.
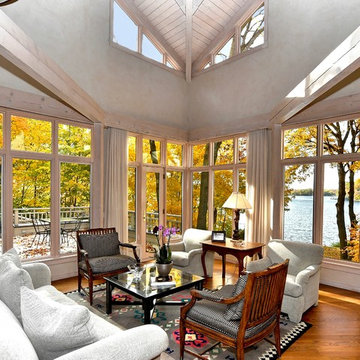
 Sarah Susanka, FAIA
At the top of the first flight of stairs, you arrive at the main living area, which serves both formal and informal functions.
Architect: Sarah Susanka, FAIA; Photo courtesy of Bob Parish
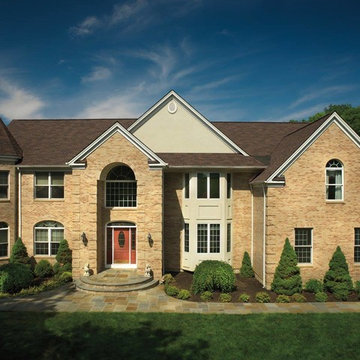
 Lindus Construction/Midwest LeafGuard
The shingles utilized on this home are GAF Glenwood Adobe Clay which are the most authentic wood shake-look shingle you can buy!
Photo Courtesy of GAF
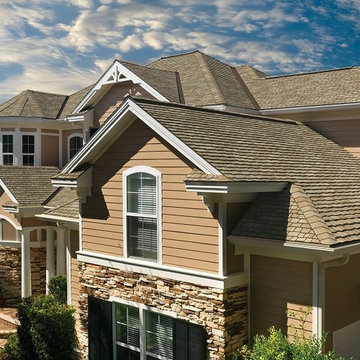 Lindus Construction/Midwest LeafGuard
The shingles utilized on this home are GAF Golden Prairie which are the most authentic wood shake-look shingle you can buy!
Photo Courtesy of GAF
Large contemporary brown two-story mixed siding exterior home idea in Minneapolis
Large contemporary brown two-story mixed siding exterior home idea in Minneapolis

Sponsored
Columbus, OH

Hope Restoration & General Contracting
Columbus Design-Build, Kitchen & Bath Remodeling, Historic Renovations
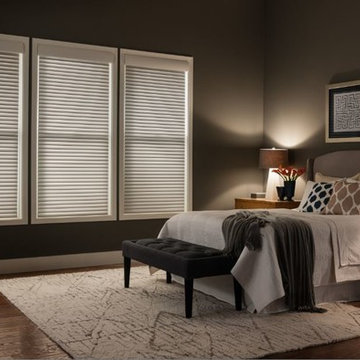
 Lutron Electronics
Lutron’s horizontal sheer blinds provide privacy. The outer sheer layers diffuse views to a home’s interior, even when the vanes are open so you can relax in comfort. Pictured here is horizontal sheer blinds a part of the Gallery Collection with a palazzo fabric and a room darkening single-cell opacity in an eggshell color. Photo Courtesy of Lutron Electronics.

 360Five Designs
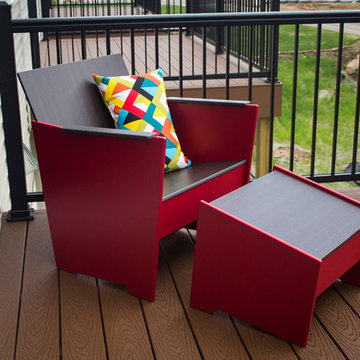
This is our Brio lounge chair with ottoman. Clean lines, modern aesthetic and zero maintenance, what else could you ask for? photo courtesy of Jessop Keene.
 Lutron Electronics
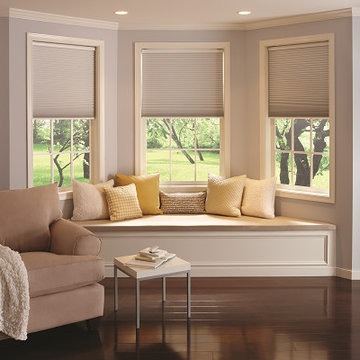
Create the perfect setting for your afternoon reading nook. Raise the blinds, find a
good book and let the story whisk you away. Photo courtesy of Lutron Electronics.
 Able And Baker
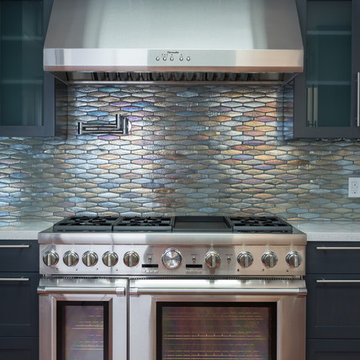
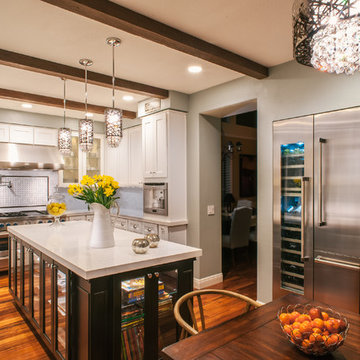
Design + Build custom kitchen cabinetry. All cabinetry fabricated in our Ventura, California woodshop.
Photo courtesy of our project partner Rawls Construction, Inc.


Sponsored
Fredericksburg, OH

High Point Cabinets
Columbus' Experienced Custom Cabinet Builder | 4x Best of Houzz Winner
 Fall Creek Farm & Nursery, Inc.
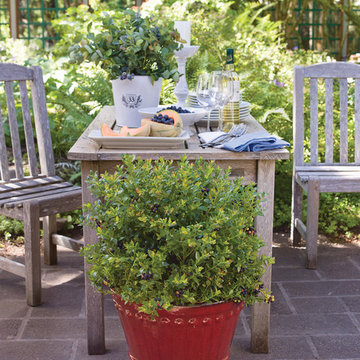
Photos courtesy of BrazelBerries
Blueberry Glaze patio pot by Brazelberries

 Edgewater Design Group
As written in Northern Home & Cottage by Elizabeth Edwards
For years, Jeff and Ellen Miller spent their vacations sailing in Northern Michigan—so they had plenty of time to check out which small harbor town they might like to retire to someday. When that time arrived several years ago, they looked at properties up and down the coast and along inland lakes. When they discovered a sweet piece on the outskirts of Boyne City that included waterfront and a buildable lot, with a garage on it, across the street, they knew they’d found home. The couple figured they could find plans for their dream lake cottage online. After all, they weren’t looking to build anything grandiose. Just a small-to-medium sized contemporary Craftsman. But after an unfruitful online search they gave up, frustrated. Every plan they found had the back of the house facing the water—they needed a blueprint for a home that fronted on the water. The Millers first met the woman, Stephanie Baldwin, Owner & President of Edgewater Design Group, who solved that issue and a number of others on the 2015
Northern Home & Cottage Petoskey Area Home Tour. Baldwin’s home that year was a smart, 2000-square cottage on Crooked Lake with simple lines and a Craftsman sensibility. That home proved to the couple that Edgewater Design Group is as proficient at small homes as the larger ones they are often known for. Edgewater Design Group did indeed come up with the perfect plan for the Millers. At 2400 square feet, the simple Craftsman with its 3 bedrooms, vaulted ceiling in the great room and upstairs deck is everything the Millers wanted—including the fact that construction stayed within their budget. An extra courtesy of working with the talented design team is a screened in porch facing the lake (“She told us, of course you have to have a screened in porch,” Ellen says. “And we love it!’) Edgewater’s other touches are more subtle. The Millers wanted to keep the garage, but the home needed to be sited on a small knoll some feet away in order to capture the views of Lake Charlevoix across the street. The solution is a covered walkway and steps that are so artful they enhance the home. Another favor Baldwin did for them was to connect them with Legacy Construction, a firm known for its craftsmanship and attention to detail. The Miller home, outfitted with touches including custom molding, cherry cabinetry, a stunning custom range hood, built in shelving and custom vanities. A warm hickory floor and lovely earth-toned Craftsman-style color palette pull it all together, while a fireplace mantel hewn from a tree taken on the property rounds out this gracious lake cottage.
 Coastal Stage and Rearrange
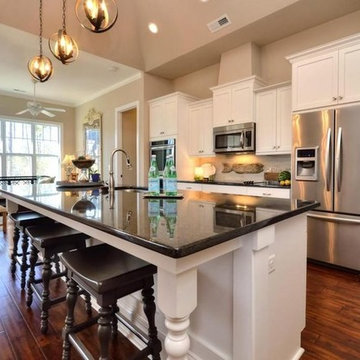
A decluttered kitchen with simple decor and pops of color visually draws you into the space. Who wouldn't want to work in this beautiful light filled space. Photo courtesy of Grey Wells
 California Closets Los Angeles, California

With the soft palette and rich textural details, fashion meets function for a closet that feel like personal boutique.
Photo Courtesy of California Closets

Sponsored
Columbus, OH
Hope Restoration & General Contracting
Columbus Design-Build, Kitchen & Bath Remodeling, Historic Renovations
 Carrick Custom Home Design
This home was custom designed by Joe Carrick Design.
Notably, many others worked on this home, including:
McEwan Custom Homes: Builder
Nicole Camp: Interior Design
Northland Design: Landscape Architecture
Photos courtesy of McEwan Custom Homes
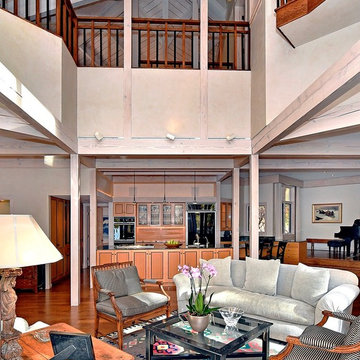 Sarah Susanka, FAIA
Although this angle is a difficult one to capture, and feels very different in person, I've included it so that you can see how the levels interrelate. At top right you can actually see a tiny glimpse of a Juliette balcony that looks out over the living room from the Master Bedroom above.
Architect: Sarah Susanka, FAIA; Photo courtesy of Bob Parish
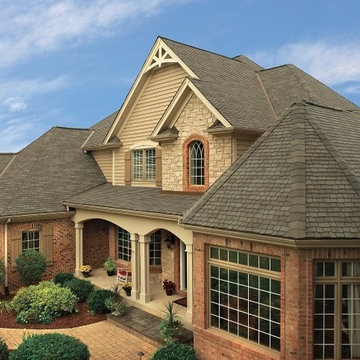 Lindus Construction/Midwest LeafGuard
The shingles utilized on this home are GAF Weathered Wood which are the most authentic wood shake-look shingle you can buy!
Photo Courtesy of GAF
Example of a large trendy brown two-story mixed siding exterior home design in Minneapolis
Example of a large trendy brown two-story mixed siding exterior home design in Minneapolis
8