
Search results for "You spell" in Home Design Ideas

 Corynne Pless
Photo and styling: Corynne Pless © 2013 Houzz
Inspiration for a transitional living room remodel in New York
Inspiration for a transitional living room remodel in New York
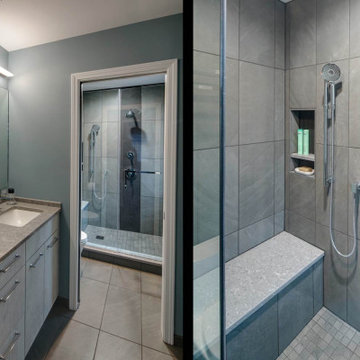
 Drury Design
This bathroom was designed for two teenage boys to share.
Note the emphasis on functionality. Each boy can set up shop on his own side of the vanity. Each has an outlet and plenty of cabinet storage. A shared middle drawer has a built-in outlet for keeping razors out of the way while charging. The color palette is soothing but just bold enough.
A pocket door saves space while offering some privacy during busy times.
Consider the utility of the handheld shower head and bench combo – a handy setup for tending to sports injuries or powering through sore mornings after team practice.
This space isn’t devoid of personal touches, though. The hexagon tiles in the shower are subtle but have a very special meaning. You see, this family has a history of participating in the National Spelling Bee contest. The dad went the distance a few decades ago and now both boys compete. The honeycomb motif serves as a daily reminder of the family’s shared passion and the endless possibilities that await when you set an intention and work hard at it.
This bathroom is part of a larger remodel that included a new primary bath, a primary suite closet and a new kitchen.

 Obvious Flair Interior Design
Martin King Photography
Mid-sized beach style u-shaped porcelain tile and beige floor seated home bar photo in Orange County with an undermount sink, shaker cabinets, blue cabinets, quartz countertops, blue backsplash, multicolored countertops and subway tile backsplash
Mid-sized beach style u-shaped porcelain tile and beige floor seated home bar photo in Orange County with an undermount sink, shaker cabinets, blue cabinets, quartz countertops, blue backsplash, multicolored countertops and subway tile backsplash
Find the right local pro for your project

 Warner Audio & Video
A high performance sanctuary with all the creature comforts. The porthole doors give the room a nautical feel.
Inspiration for a mid-sized timeless enclosed carpeted home theater remodel with brown walls, no fireplace and a projector screen
Inspiration for a mid-sized timeless enclosed carpeted home theater remodel with brown walls, no fireplace and a projector screen

 Jan Robinson Interiors
Inspiration for a mid-sized coastal l-shaped dark wood floor eat-in kitchen remodel in Portland Maine with shaker cabinets, white cabinets, multicolored backsplash, stainless steel appliances, an island, an undermount sink, granite countertops, glass tile backsplash and gray countertops

 Ibarra Rosano Design Architects
Photographer: Bill Timmerman
Builder: Jillian Builders
Modern beige two-story metal flat roof idea in Edmonton
Modern beige two-story metal flat roof idea in Edmonton
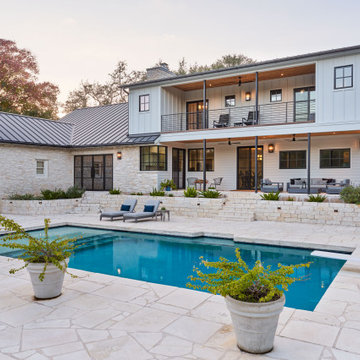
 CG&S Design-Build
Photography by Ryan Davis | CG&S Design-Build
Example of a cottage two-story pool design in Austin with a metal roof
Example of a cottage two-story pool design in Austin with a metal roof

Sponsored
Columbus, OH
Free consultation for landscape design!

Peabody Landscape Group
Franklin County's Reliable Landscape Design & Contracting


 tennischik
Finished my spooky mantlel - I LOVE Halloween! The Mickey Mouse lights are from Walt Disney World.

 TaylorPro Design and Remodeling, Inc.
Mid-sized transitional u-shaped medium tone wood floor open concept kitchen photo in Tampa with a farmhouse sink, recessed-panel cabinets, gray cabinets, quartzite countertops, beige backsplash, porcelain backsplash, stainless steel appliances and no island


 StudioBecker
Example of a trendy black tile, gray tile, white tile and pebble tile black floor bathroom design in San Francisco with flat-panel cabinets, black cabinets, white walls, an undermount sink, marble countertops and white countertops

 Turkmen Rug Weavers LLC
Size: 9 x 12 FT
This elegant hand knotted chobi rug is made using natural dyes and handspun wool. This beautiful Chobi rug will add a stunning design accent to your home. Whether you have hardwood floor, carpet or tiles with stunning colors and beautiful designs this rug really ties a room together. This rug is in perfect condition.
ABOUT CHOBI RUGS
Chobi rugs are among the most desired and most popular rugs in the western world particularly in North America. The word Chobi with its various spelling and transliteration (choobi, choubi, chubi) is an attribution from the word “choob” with a long vowel of ”oo” as it sounds in book. “ Choob” literally means wood and originally is a Dari word that is used for the same meaning in Urdu as well as some parts of India.
Chobi rugs was a response to The North American fashion taste that intended to modify the boldness of the traditional rugs in order to give a muted and antique look of natural wood color that was desired by modern fashion industry.
Weaving Chobi rugs started in border region of Pakistan and Afghanistan where these rugs mostly produced from the North American market. Serveral years ago a company named Rugman invested a significant amount of money to create workshops in the region to weave chobi rugs.

Sponsored
Sunbury, OH

J.Holderby - Renovations
Franklin County's Leading General Contractors - 2X Best of Houzz!
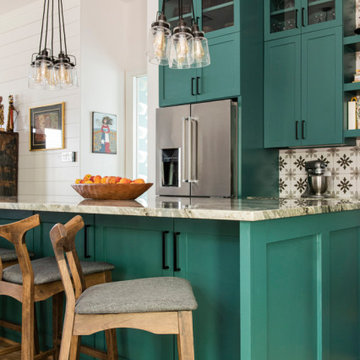


 MXMA Architecture & Design
The kitchen has shades of dark grey, charcoal for its countertops, kithchen island, and cabinets. The charcoal glass backsplash completes the dark look. Equipments, devices and food products are ingeniously hidden behind the charcoal lacquered panels. All the appliances are integrated and the fridge is panel-ready. The countertop wraps the kitchen island, creating one distinctive element in the middle of the space.
Image credits: Francis Raymond

 reSAWN TIMBER co.
Shou Sugi ban charred cypress wall cladding feature wall in this NYC Home
Bathroom - modern bathroom idea in New York with blue walls
Bathroom - modern bathroom idea in New York with blue walls

 Weisshouse
Guest bathroom features bold, geometric tile work.
Photo by Maggie Matela
Alcove bathtub - mid-sized industrial green tile and cement tile ceramic tile and multicolored floor alcove bathtub idea with furniture-like cabinets, distressed cabinets, white walls, a drop-in sink, a one-piece toilet, concrete countertops and beige countertops
Alcove bathtub - mid-sized industrial green tile and cement tile ceramic tile and multicolored floor alcove bathtub idea with furniture-like cabinets, distressed cabinets, white walls, a drop-in sink, a one-piece toilet, concrete countertops and beige countertops

Sponsored
Fredericksburg, OH

High Point Cabinets
Columbus' Experienced Custom Cabinet Builder | 4x Best of Houzz Winner

 Patrice Munden Interior Design
This second-floor alcove and loft was in need of a design that beckoned anyone passing by to sit for a spell. Our design of the area included a soft, neutral color palette, a comfortable chaise, luxurious rug and silky, cream-colored curtain panels. Reading, napping or simply taking a much-needed break could now be done here.


 Deslaurier Custom Cabinets
Design: Judy Sabourin, Photo: Gordon King
Inspiration for a contemporary master white tile medium tone wood floor freestanding bathtub remodel in Ottawa with flat-panel cabinets, medium tone wood cabinets and white walls
Inspiration for a contemporary master white tile medium tone wood floor freestanding bathtub remodel in Ottawa with flat-panel cabinets, medium tone wood cabinets and white walls
7