
Search results for "Your own beintehaa" in Home Design Ideas


 Griffin Design
Designed by: Robby & Lisa Griffin
Photos by: Desired Photo
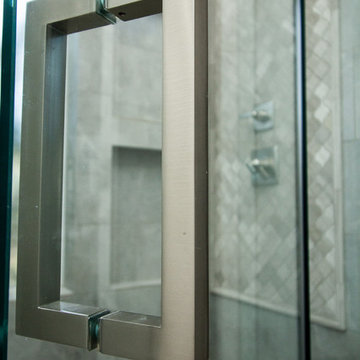
Example of a large transitional master gray tile and porcelain tile porcelain tile and gray floor alcove shower design in Houston with beaded inset cabinets, dark wood cabinets, gray walls, an undermount sink, quartz countertops and a hinged shower door
Example of a large transitional master gray tile and porcelain tile porcelain tile and gray floor alcove shower design in Houston with beaded inset cabinets, dark wood cabinets, gray walls, an undermount sink, quartz countertops and a hinged shower door
Find the right local pro for your project


















Sponsored
Columbus, OH

Hope Restoration & General Contracting
Columbus Design-Build, Kitchen & Bath Remodeling, Historic Renovations









 Kleinlighting
Looking down through the floating glass staircase into the kitchen we see the low-voltage fixtures that light the island workspace below. The challenge of how to integrate task-lighting into the space without taking away from the beautiful structure and transparency of the staircase is solved using 12V cable which is strung along the support structure that runs the length of the stairway bridge. This cable energizes (5) MR16 FL40 lamps in fixtures which directly downlight the counter to 52FC without glare, spill, or lamp backsplash.


 The Ruth Bancroft Garden
Design ideas for a large modern drought-tolerant and full sun front yard concrete paver walkway for spring.
12