
Search results for "Your own creating" in Home Design Ideas
 6th Ave Homes
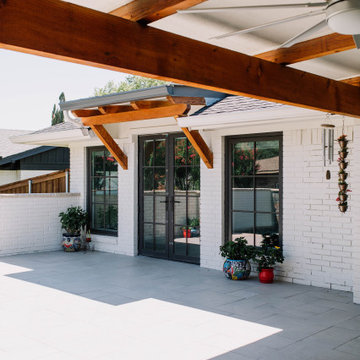
Welcome to your very own private paradise nestled right in your backyard! Our team created an oasis right out your door. Need a vacation? Step outside!

 Patrick Widing Custom Homes
Large transitional carpeted sunroom photo in Detroit with a standard ceiling

 Northshore Renovations
Inspiration for a transitional master gray tile and marble tile pebble tile floor and brown floor freestanding bathtub remodel in New Orleans with gray walls
Find the right local pro for your project

 Studio TOOP
design: Studio TOOP, 2013
location: Rotterdam, NL
status: built in 2014, Weldam Groenprojecten
photo: Hans Clauzing, 2014
Our good friend Gerda is an avid photographer with a special interest in nature photography and butterflies. She also suffers from a lung disease that sometimes leaves her less mobile and able to head out to pursue this passion. A garden to take pictures in, even when you're not up to heading further out into the world. That was the main goal of this garden. With limited means and the use of affordable materials we created a wheel chair friendly garden that offers ample space for both human and wild life.
 Redshed
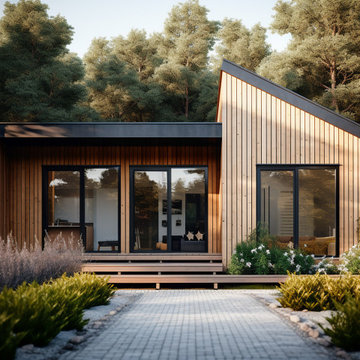
Suite ADUs are the perfect way to add additional living space to your home. With their spacious layout, modern design Suite ADUs are sure to increase your home's value and provide you with years of enjoyment.
This particular Suite features a large deck with outdoor seating, perfect for entertaining guests or simply relaxing and enjoying the outdoors. The open floor plan creates a sense of spaciousness and airiness, while the high ceilings add to the sense of grandeur. The modern kitchen is equipped with all the latest appliances, and the luxurious bathroom is sure to pamper you after a long day.
If you're looking for a way to add value to your home, create a rental income stream, or simply have more space, a Suite ADU is the perfect solution.
Features:
Large deck with outdoor seating
Open floor plan
High ceilings
Modern kitchen & bathroom
Benefits:
Increase your home's value
Create a rental income stream
Provide a home for aging parents or other loved ones
Have a private space for guests
Enjoy your own outdoor oasis
Bedrooms: 1
Bathrooms: 1
Floors: 1
Total sq.ft. with terraces: 663 sq.ft.


 Legacy Glass Studios
Custom leaded glass panel for small window in master closet
Glass: baroque and mouth-blown rondels
Lead: 3/16" rounded
Size: 1 @ ~"30" x 12" x 1/4" thick
*This product was commissioned and made-to-order. If you're interested in this design, let's chat! We can recreate it for you to your specified dimensions, or we can discuss any design changes you'd like, as well as additional options for materials (glass texture, color, lead size, etc.). Reach out to hello@legacyglass.com to get started!



 Raykon Construction
Inspiration for a mid-sized transitional ceramic tile and multicolored floor utility room remodel in Salt Lake City with a farmhouse sink, shaker cabinets, blue cabinets, quartz countertops, a side-by-side washer/dryer and white walls


 Firegear Outdoors
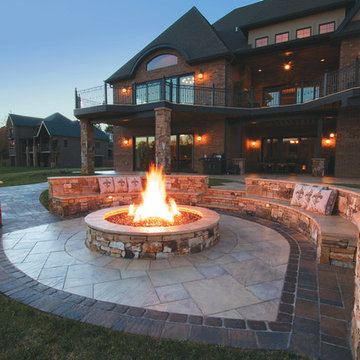
Spending your nights here having it all. This custom water and fire feature was done using Firegear Outdoors burner systems to create a glow for this stunning space. Pull up a seat and be taken into your own retreat. Right next to your covered entertainment space as well as outdoor kitchen bar area.


 Mirage Pool n' Spa
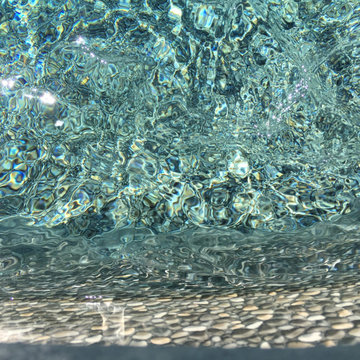
Gold Pebble brown liner, custom shaped Pacific Pools Graphex polymer wall, vinyl lined swimming pool.



Sponsored
Columbus, OH
Free consultation for landscape design!

Peabody Landscape Group
Columbus' Reliable Landscape Design & Contracting


 Your Very Own Concierge
Freestanding bathtub - mid-sized contemporary master white tile and porcelain tile porcelain tile and gray floor freestanding bathtub idea with flat-panel cabinets, gray cabinets, a one-piece toilet, an undermount sink, a hinged shower door and quartz countertops
 V-Builders
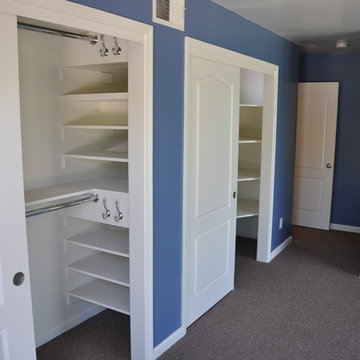
Home design - mid-sized traditional gender-neutral carpeted and purple floor home design idea in Sacramento with white cabinets and open cabinets

 Elkton Supply
Example of a large minimalist master dark wood floor and brown floor bedroom design in Baltimore with beige walls, a ribbon fireplace and a tile fireplace



 California Sofa
At California Sofa you can create your own master piece without spending a fortune. We also offer design consultation for a nominal fee.
Example of a mid-sized transitional formal and enclosed medium tone wood floor and brown floor living room design in San Francisco with yellow walls and no fireplace
Example of a mid-sized transitional formal and enclosed medium tone wood floor and brown floor living room design in San Francisco with yellow walls and no fireplace

 Brewster Home Fashions
Create your own bohemian chic home with this shibori print wallpaper. A rich indigo and white palette is on trend and stylish, while vintage odds and ends create the final look.
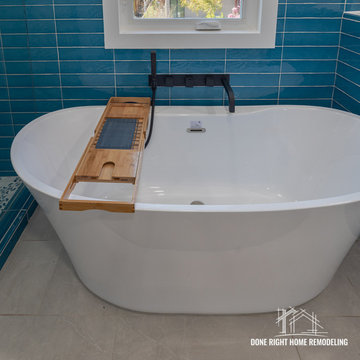
 Done Right Home Remodeling
Another #bathroomremodeling project done in #Atherton #CA.
We have remodeled this bathroom by Upgrading the fixtures, adding new #tiles, and replacing the old #bathtub to create a more modern and fresh look.
If you’re in the #BayArea and want your own bathroom paradise contact #DoneRightHomeRemodeling to get your free quote!
? Done Right Home Remodeling
? 1-800-816-0000
? https://www.donerighthomeremodelingca.com/atherton/
Follow us on Instagram ? @doneright_remodeling_ca
? Find us on Houzz: https://www.houzz.com/pro/donerighthomeremodeling/
⏩ Follow us on Yelp https://www.yelp.com/biz/done-right-home-remodeling-santa-clara-2 ??♂️??
? Find us on Google Maps https://goo.gl/maps/dmHDze6wAXTzwihC6
◼ LIC #: 1002689
#bathroom #bathroomdesign #shower #bath #bathroomremodel #bathroominspiration #bathroomrenovation #tiles #toilet #bathroomideas #bathroomgoals
198