
Search results for "Your own creating" in Home Design Ideas

 K2 Construction Group Inc.
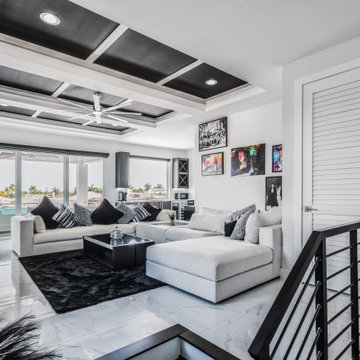
Large trendy formal medium tone wood floor living room photo in Miami with white walls

 Earthwise Windows and Doors
Energy efficient Earthwise windows and doors have earned both Energy Star ratings and the Good Housekeeping Seal.
Inspiration for a transitional exterior home remodel in Cincinnati
Inspiration for a transitional exterior home remodel in Cincinnati


Find the right local pro for your project

 The Modern Hive
Inspiration for a mid-sized modern dark wood floor enclosed dining room remodel in Omaha with gray walls

 Nest Architectural Design, Inc.
Photography: Studio Cota
Interior Design: Paradigm Interior Design / Dawn Chau
Construction: Old Greenwich Builders / Cress Carter
Engineer: Ascent Group / Keith Ostrander
Landscape Architect: Mike Eagleton

 Miller Landscape Architecture
Julie is passionate about creating living, regenerative spaces for people, plants, and animals. She loves connecting people’s unique stories with the story of their particular space, and bringing this all to life. With years of experience in design-build, Julie also values what it takes to artfully carry the initial glimmer of an idea through to the last stone placed – just as you envisioned it.
Her pioneering involvement with converting pools to rainwater reservoirs landed her in Better Homes & Gardens. She continues to be inspired by opportunities to restore our watersheds, helping clients to integrate both water-wise and fire-wise design solutions.
Within each garden beautifully re-imagined, she invites people to stewardship. Your own piece of the world can actively weave together biodiverse native habitats, build healthy soil, and create a legacy for healthy living beyond your own fence.
Among Julie’ wide array of talents, she’s been known to catch grapes at distances beyond 100 feet. She and her wife, Alice, live with LeoLili the Lion near Alvarado Park in Richmond.

 Change Your Bathroom©
The detailed plans for this bathroom can be purchased here: https://www.changeyourbathroom.com/shop/sophisticated-sisters-bathroom-plans/
Sisters share a Jack and Jill bathroom converted from 1 toilet and shared space to 2 toilets in separate vanity areas with a shared walk in shower.

Sponsored
Columbus, OH

Hope Restoration & General Contracting
Columbus Design-Build, Kitchen & Bath Remodeling, Historic Renovations

 J Visser Design
Point West at Macatawa Park, MI
Inspiration for a coastal mudroom remodel in Grand Rapids
Inspiration for a coastal mudroom remodel in Grand Rapids

 GQ Flooring
Karastan | GQ Flooring
© Karastan
Karastan – Exotics Aberdale Antelope
From the graceful plains where the antelope graze to the fierce jungle where the leopard prowls, Karastan’s Exotics Collection of animal prints captures nature’s true spirit of the wild. This antelope pattern is depicted on a cut pile base of Karastan premium Karalon nylon with 3M Scotchgard Protection and Stain Release for added performance and durability. Create your own “call of the wild” with an animal print from Karastan.
http://www.karastan.com/carpet-search/Exotics%20Aberdale%20Antelope
#Karastan #GQFlooring #Carpet #Mohawk #Flooring #Yaletown #Vancouver #Coquitlam

 Susan Yeley Homes
This gem of a house was built in the 1950s, when its neighborhood undoubtedly felt remote. The university footprint has expanded in the 70 years since, however, and today this home sits on prime real estate—easy biking and reasonable walking distance to campus.
When it went up for sale in 2017, it was largely unaltered. Our clients purchased it to renovate and resell, and while we all knew we'd need to add square footage to make it profitable, we also wanted to respect the neighborhood and the house’s own history. Swedes have a word that means “just the right amount”: lagom. It is a guiding philosophy for us at SYH, and especially applied in this renovation. Part of the soul of this house was about living in just the right amount of space. Super sizing wasn’t a thing in 1950s America. So, the solution emerged: keep the original rectangle, but add an L off the back.
With no owner to design with and for, SYH created a layout to appeal to the masses. All public spaces are the back of the home--the new addition that extends into the property’s expansive backyard. A den and four smallish bedrooms are atypically located in the front of the house, in the original 1500 square feet. Lagom is behind that choice: conserve space in the rooms where you spend most of your time with your eyes shut. Put money and square footage toward the spaces in which you mostly have your eyes open.
In the studio, we started calling this project the Mullet Ranch—business up front, party in the back. The front has a sleek but quiet effect, mimicking its original low-profile architecture street-side. It’s very Hoosier of us to keep appearances modest, we think. But get around to the back, and surprise! lofted ceilings and walls of windows. Gorgeous.

 MantelsDirect.com
Create the allusion of a larger space by adding a mirror on top of your fireplace mantel shelf. When combined with the mantels own intricate detailing, your space will instantly become a sleek, modern, and elegant one. -Mantels Direct

 LBC Lighting
SoCo Pendant
By Tech Lighting
The SoCo system of Sockets & Cords delivers choice, flexibility and the power of custom design. The SoCo sockets accommodates any 120 volt, medium base lamp up to 150 watts (not included). We have made it easy to create your own look. Mix, match and cluster to create a truly unique light sculpture or just install a few at a time to put light exactly where you need it.
 Tundra Homes
You have to see this incredible luxury custom home that just got finished! ? The outdoor living space is absolutely stunning - it's the perfect spot for family fun or hosting friends. ?
With an expansive covered patio, sparkling pool, and lush landscaping, you can create your own little piece of paradise right in the heart of Florida. Just imagine sipping your morning coffee while taking in the beautiful views, or firing up the grill for an epic backyard BBQ.
This home has it all - high-end finishes, smart home technology, and so much more. If you've been dreaming of your custom Florida oasis, I highly recommend checking this place out. It's a total showstopper! ? Let me know what you think in the comments below

Sponsored
Delaware, OH

Buckeye Basements, Inc.
Central Ohio's Basement Finishing ExpertsBest Of Houzz '13-'21

 6th Ave Homes
Welcome to your very own private paradise nestled right in your backyard! Our team created an oasis right out your door. Need a vacation? Step outside!

 USI Design & Remodeling
Master bath remodel in Mansfield Tx. Architecture, Design & Construction by USI Design & Remodeling.
Large elegant master gray tile marble floor, gray floor and double-sink bathroom photo in Dallas with recessed-panel cabinets, gray cabinets, gray walls, an undermount sink, gray countertops and a built-in vanity
Large elegant master gray tile marble floor, gray floor and double-sink bathroom photo in Dallas with recessed-panel cabinets, gray cabinets, gray walls, an undermount sink, gray countertops and a built-in vanity

 Corine Maggio Design
This condo was designed for a great client: a young professional male with modern and unfussy sensibilities. The goal was to create a space that represented this by using clean lines and blending natural and industrial tones and materials. Great care was taken to be sure that interest was created through a balance of high contrast and simplicity. And, of course, the entire design is meant to support and not distract from the incredible views.
Photos by: Chipper Hatter

 Organized Living
Snowdrift Live brings a bold yet simple finish to your home all while organizing your life. The energizing design is streaked with white, grey and ivory grains. Use it in our free design tool and create a space made just for your home: https://designer.organizedliving.com/

Sponsored
Delaware, OH
Buckeye Basements, Inc.
Central Ohio's Basement Finishing ExpertsBest Of Houzz '13-'21


 Brewster Home Fashions
Imagine waking up every day in a historic old mill building. Hardwood floors, exposed brick, and towering windows greet you, allowing in an abundance of sunlight. Get the look of an industrial building in your own home with this large scale window mural. With images taken from an actual building, this mural is almost as good as the real thing.
Comes with in six panels creating three window images.

 Cushing Terrell
Gibeon Photography
Trendy u-shaped kitchen photo with flat-panel cabinets, medium tone wood cabinets, green backsplash and glass tile backsplash
Trendy u-shaped kitchen photo with flat-panel cabinets, medium tone wood cabinets, green backsplash and glass tile backsplash
201