
Search results for "Your own decided" in Home Design Ideas


 Plan-it Earth Design
An herb spiral is a way to grow herbs that takes up less space and provides various types of planting conditions.
Photo by: Amy Whitworth
This is an example of a small eclectic landscaping in Portland.
This is an example of a small eclectic landscaping in Portland.

 Maddie G Designs / Shop Maddie G
We turned a small unused room in the back of this house into a playroom for young children. Highlights include custom photo wallpaper (which is adhesive backed and can be peeled away without wall damage), a custom book wall and a wall system allowing easy rotation of kids' art.
Credit: Maddie G Designs
Find the right local pro for your project


 Nancy Nolan Photography
, Tobi Fairley Design
Example of a transitional kitchen design in Little Rock with white backsplash, stone tile backsplash, an island and beige cabinets
Example of a transitional kitchen design in Little Rock with white backsplash, stone tile backsplash, an island and beige cabinets

 River Road Farms
Imagine walking outside your home and pulling fresh fruit off the stem. Espalier fruit trees are like having an orchard in your own yard. Plus, in addition to producing delicious fruit, the ornamental shapes have a high wow-factor and require a small footprint. Fruiting espalier trees are available from River Road Farms in a variety of designs. Please call 800-297-1435 or email RIVERRD@USIT.NET for availability.

 Moller Architecture, Inc.
Cesar Rubio
Pivot front door - modern pivot front door idea in San Francisco with a light wood front door
Pivot front door - modern pivot front door idea in San Francisco with a light wood front door



 Classy Closets San Diego
Inspiration for a mid-sized transitional ceramic tile and multicolored floor mudroom remodel in San Diego with gray walls

 Change Your Bathroom©
The detailed plans for this bathroom can be purchased here: https://www.changeyourbathroom.com/shop/healing-hinoki-bathroom-plans/
Japanese Hinoki Ofuro Tub in wet area combined with shower, hidden shower drain with pebble shower floor, travertine tile with brushed nickel fixtures. Atlanta Bathroom

Dining room - farmhouse dining room idea in Minneapolis with recessed-panel cabinets, beige cabinets, wood countertops, multicolored backsplash, ceramic backsplash and white appliances

 STRUKTR Studios Photography
Marni Epstein-Mervis © 2018 Houzz
Bedroom - transitional bedroom idea in Los Angeles
Bedroom - transitional bedroom idea in Los Angeles


 Studio McGee
Shop the Look, See the Photo Tour here: https://www.studio-mcgee.com/studioblog/2016/4/4/modern-mountain-home-tour
Watch the Webisode: https://www.youtube.com/watch?v=JtwvqrNPjhU
Travis J Photography

Sponsored
Columbus, OH
Free consultation for landscape design!

Peabody Landscape Group
Franklin County's Reliable Landscape Design & Contracting


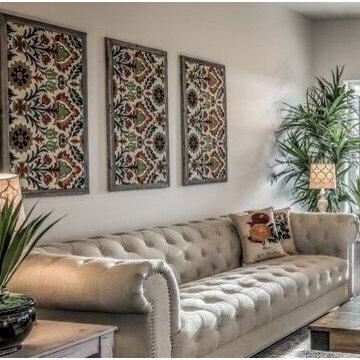
 Sullivan Homes Staging
Add warmth, texture, color and character by creating your own coordinating wall art. Determine your color scheme and find the perfect fabric. For this I used an outdoor waverly fabric. The room has a traditional fireplace with warm tones, but the rest of the home is filled with neutral and cool tones, so I needed to bridge the gap to create a cohesive feeling to the entire home. I couldn't find just the right piece, so I created my own. With only one empty wall in the living/great room I needed the piece the inform the whole room, create a focal point and set the color scheme. After selecting the right fabric, I stretched it like a canvas with a varied pattern to create charm and character and then used reclaimed wood stained with miniwax's 2 fairly new stain colors - wood grey and weathered oak. After cutting out the frame staining and assembling I gave it a quick polyurethane spray. I added some beautiful almost tropical plant accents and decided to go very simple on pillows adding only 2 small botanicals to create a large seating area to create the sense of invitation. Greek key ottomans in emerald green, a patterned linen chair and quatrefoil chair created a consistence color scheme and just enough interest. To finish the look a rustic industrial coffee table and coordinating nesting tables to anchor the room, vintage books, succulents, jute detailed candles, red lanterns, a bicycle trunk for a touch of whimsy and a canvas framed with the same reclaimed wood to tie in the two art pieces. The result is the look I always strive for - the collected home. A touch of traditional, vintage treasures, botanical accents and one of a kind signature pieces. The only category that fits it all is eclectic, but I like to think that eclectic is another way of saying that the room has a designer touch and a sense of having an auteur at work. I welcome your comments. /Abi/ Charles Hoffman: photo credit / Wolverton Homes: Builder / Kerri O'Hara: TreVa Group Real Estate



Sponsored
Delaware, OH

Buckeye Basements, Inc.
Central Ohio's Basement Finishing ExpertsBest Of Houzz '13-'21


 Erinn V. Design Group
Example of a trendy gray tile ceramic tile bathroom design in Los Angeles with a vessel sink, flat-panel cabinets, medium tone wood cabinets, gray walls and wood countertops

 Miller-Roodell Architects Ltd
Set in Montana's tranquil Shields River Valley, the Shilo Ranch Compound is a collection of structures that were specifically built on a relatively smaller scale, to maximize efficiency. The main house has two bedrooms, a living area, dining and kitchen, bath and adjacent greenhouse, while two guest homes within the compound can sleep a total of 12 friends and family. There's also a common gathering hall, for dinners, games, and time together. The overall feel here is of sophisticated simplicity, with plaster walls, concrete and wood floors, and weathered boards for exteriors. The placement of each building was considered closely when envisioning how people would move through the property, based on anticipated needs and interests. Sustainability and consumption was also taken into consideration, as evidenced by the photovoltaic panels on roof of the garage, and the capability to shut down any of the compound's buildings when not in use.
78