
Search results for "Your own defining" in Home Design Ideas
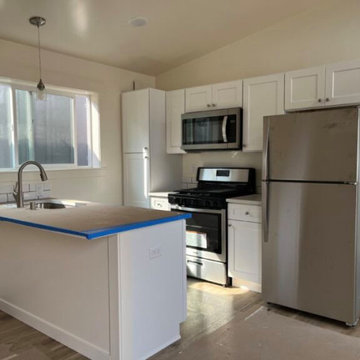
 Wolf Industries Inc.
Built for a parent who wanted to stay close to her growing family, this Vancouver home provides a separate place of her own. The 616 sq ft Model E includes two bedrooms and one bathroom, with a galley kitchen, white cabinetry, and a covered front entry.


Find the right local pro for your project


 Knotting Hill Interiors
North Beach Plantation Model Home, Myrtle Beach, SC.
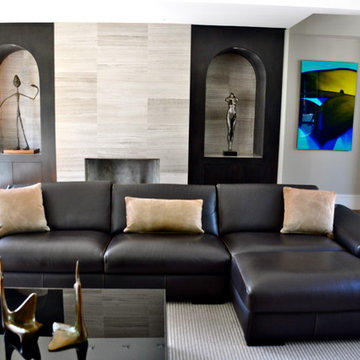
Living room - mid-sized contemporary dark wood floor and brown floor living room idea with blue walls
Living room - mid-sized contemporary dark wood floor and brown floor living room idea with blue walls


Sponsored
Fredericksburg, OH

High Point Cabinets
Columbus' Experienced Custom Cabinet Builder | 4x Best of Houzz Winner


 Your Own Unique Decor
Custom Outdoor Furniture - Chairs
Example of a mid-sized transitional backyard stone patio design in Las Vegas with a gazebo
Example of a mid-sized transitional backyard stone patio design in Las Vegas with a gazebo

 MAC Custom Homes
The open floor plan of this classic lakefront cottage by MAC Custom Homes welcomes friends & family to gather with great flow between the defined spaces. photo courtesy of Jason Hulet

 Calming Spaces Interiors, Design & Remodeling
Inspiration for a backyard deck remodel in Austin with a pergola

Sponsored
Delaware, OH

Buckeye Basements, Inc.
Central Ohio's Basement Finishing ExpertsBest Of Houzz '13-'21

 Planning Pretty
Photo: Camille Simmons © 2014 Houzz
Small eclectic white tile mosaic tile floor and blue floor bathroom photo in San Francisco with raised-panel cabinets, white cabinets, white walls and white countertops
Small eclectic white tile mosaic tile floor and blue floor bathroom photo in San Francisco with raised-panel cabinets, white cabinets, white walls and white countertops

 Matthew Bolt Graphic Design
Design by Amy Trowman
Photo by Matthew Bolt
Inspiration for a coastal single front door remodel in San Francisco with gray walls and a glass front door
Inspiration for a coastal single front door remodel in San Francisco with gray walls and a glass front door

 elena del bucchia DESIGN
Modern Rustic home inspired by Scandinavian design & heritage of the clients.
This image is featuring a family kitchen custom nook for kids and parents to enjoy.
Photo:Martin Tessler

Sponsored
Sunbury, OH

J.Holderby - Renovations
Franklin County's Leading General Contractors - 2X Best of Houzz!
 Your Own Unique Decor
Family Room and nook after
Inspiration for a mid-sized asian open concept family room remodel in Sacramento with beige walls and a standard fireplace
Inspiration for a mid-sized asian open concept family room remodel in Sacramento with beige walls and a standard fireplace


 Hufft
The organic shape of the surrounding trees contrasts the hard-lined form of the home. To the right, a photo studio is clad in pre-cast concrete. The large front door defines the central entry. To the left, the great room is screened by perforated metal.
Heavy Metal is a contemporary take on the Miesian courtyard house, in a rural setting. In this instance, the courtyard is created as much by the landscaping and vegetation as it is by the architecture.
Photography by Andrew Fabin
21