
Search results for "Your own developing" in Home Design Ideas


 Michael Barron-Wike Architect AIA
Wake up to this view from your own bed! Step into the wind on the cantilevered balcony. Photo by Tim Maloney
Example of a trendy bedroom design in San Francisco
Example of a trendy bedroom design in San Francisco
Find the right local pro for your project
 Together Design & Build
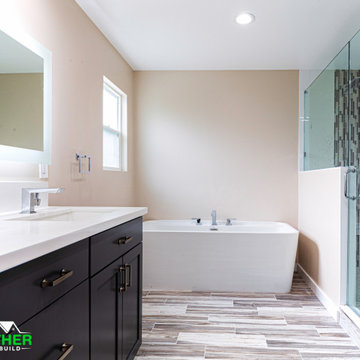
Beautiful minimalist Bathroom remodel! Looking for a Bathroom remodel of your own? Contact Together Design & Build today! www.togetherdesignbuild.com
Inspiration for a timeless bathroom remodel in Austin
Inspiration for a timeless bathroom remodel in Austin

 WESTCRAFT HOMES LLC
The Westhaven
Spacious kitchen off the living room. Pick all your own colors and options!
Inspiration for a transitional l-shaped beige floor open concept kitchen remodel with an island, an undermount sink, shaker cabinets, blue cabinets, gray backsplash, stainless steel appliances and white countertops
Inspiration for a transitional l-shaped beige floor open concept kitchen remodel with an island, an undermount sink, shaker cabinets, blue cabinets, gray backsplash, stainless steel appliances and white countertops

 Meridian Tile Group
Example of a mid-sized classic backyard concrete paver and custom-shaped natural pool fountain design in Phoenix

 Clark Collins - Collins Design & Development
Grey Crawford
Inspiration for a mid-sized timeless master marble floor freestanding bathtub remodel in Orange County with an undermount sink, recessed-panel cabinets and gray walls
Inspiration for a mid-sized timeless master marble floor freestanding bathtub remodel in Orange County with an undermount sink, recessed-panel cabinets and gray walls

Sponsored
Sunbury, OH

J.Holderby - Renovations
Franklin County's Leading General Contractors - 2X Best of Houzz!

 Costa Homebuilders
Build On Your Own Lot…Costa's build on your lot specialist worked with the client to design a custom home that fit just right on this lot.
Dining room - large transitional medium tone wood floor dining room idea with beige walls
Dining room - large transitional medium tone wood floor dining room idea with beige walls

 Lands End Development - Designers & Builders
Guest Bedroom
Mountain style carpeted bedroom photo in Minneapolis
Mountain style carpeted bedroom photo in Minneapolis

 Gaile Guevara
Developer | Alabaster Homes
Interior Furniture & Styling | Gaile Guevara Studio Ltd.
Residential Interior
Shaughnessy Residences is recognized as the Best New Townhome project over 1500 sqft. in Metro Vancouver.
Two awards at the Ovation Awards Gala this past weekend. Congratulations @havanofficial on your 10th anniversary and thank you for the recognition given to Shaughnessy Residences:
1. Best Townhouse/Rowhome Development (1500 S.F. and over)
2. Best Interior Design Display Suite (Multi-Family Home)

 Montana Furniture
Montana Wardrobe is a flexible storage solution that allows you to express your own personal style, colour scheme and needs when designing your wardrobe.

 Robin's Nest Interiors
These homeowners recently relocated from California and wanted to make this Lake Forest home their own. We furnished the large Master Bedroom with a striking collection from Lexington Home Brands. I love the faux tufting on the upholstered headboard and the painted gray finish and square brushed nickel hardware on the case pieces. I do not normally like all the pieces to match, but this room is large enough to handle it, and we mixed in other pieces to keep the room interesting. We painted the walls Sherwin Williams’ Anew Gray (SW7030). Since the windows had plantation shutters, we decided not to add window treatments, but achieved warmth with layered bedding and a soft rug underfoot in a geometric pattern. We decked out the cozy reading corner with a gorgeous chair, velvet footstool, mirrored nesting tables and floor lamp. The artwork is bold and beautiful! The unique accessories in silver tones complete the space.
This is a Master Bedroom done right. It is a soothing space with lots to keep your interest. Enjoy!
 Montana Furniture
Montana Wardrobe is a flexible storage solution that allows you to express your own personal style, colour scheme and needs when designing your wardrobe.



 Bruns Architecture
Tricia Shay Photography
Example of a mid-sized trendy concrete floor hallway design in Milwaukee with white walls
Example of a mid-sized trendy concrete floor hallway design in Milwaukee with white walls


 Rudloff Custom Builders
With family life and entertaining in mind, we built this 4,000 sq. ft., 4 bedroom, 3 full baths and 2 half baths house from the ground up! To fit in with the rest of the neighborhood, we constructed an English Tudor style home, but updated it with a modern, open floor plan on the first floor, bright bedrooms, and large windows throughout the home. What sets this home apart are the high-end architectural details that match the home’s Tudor exterior, such as the historically accurate windows encased in black frames. The stunning craftsman-style staircase is a post and rail system, with painted railings. The first floor was designed with entertaining in mind, as the kitchen, living, dining, and family rooms flow seamlessly. The home office is set apart to ensure a quiet space and has its own adjacent powder room. Another half bath and is located off the mudroom. Upstairs, the principle bedroom has a luxurious en-suite bathroom, with Carrera marble floors, furniture quality double vanity, and a large walk in shower. There are three other bedrooms, with a Jack-and-Jill bathroom and an additional hall bathroom.
Rudloff Custom Builders has won Best of Houzz for Customer Service in 2014, 2015 2016, 2017, 2019, and 2020. We also were voted Best of Design in 2016, 2017, 2018, 2019 and 2020, which only 2% of professionals receive. Rudloff Custom Builders has been featured on Houzz in their Kitchen of the Week, What to Know About Using Reclaimed Wood in the Kitchen as well as included in their Bathroom WorkBook article. We are a full service, certified remodeling company that covers all of the Philadelphia suburban area. This business, like most others, developed from a friendship of young entrepreneurs who wanted to make a difference in their clients’ lives, one household at a time. This relationship between partners is much more than a friendship. Edward and Stephen Rudloff are brothers who have renovated and built custom homes together paying close attention to detail. They are carpenters by trade and understand concept and execution. Rudloff Custom Builders will provide services for you with the highest level of professionalism, quality, detail, punctuality and craftsmanship, every step of the way along our journey together.
Specializing in residential construction allows us to connect with our clients early in the design phase to ensure that every detail is captured as you imagined. One stop shopping is essentially what you will receive with Rudloff Custom Builders from design of your project to the construction of your dreams, executed by on-site project managers and skilled craftsmen. Our concept: envision our client’s ideas and make them a reality. Our mission: CREATING LIFETIME RELATIONSHIPS BUILT ON TRUST AND INTEGRITY.
 Together Design & Build
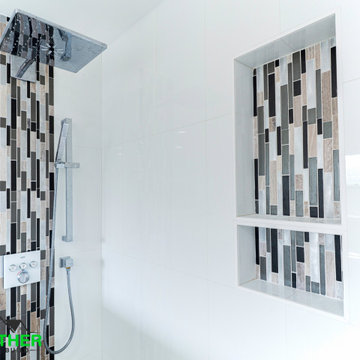
Beautiful minimalist Bathroom remodel! Looking for a Bathroom remodel of your own? Contact Together Design & Build today! www.togetherdesignbuild.com
Bathroom - traditional bathroom idea in Austin
Bathroom - traditional bathroom idea in Austin

Sponsored
Columbus, OH
Free consultation for landscape design!

Peabody Landscape Group
Columbus' Reliable Landscape Design & Contracting

 Living Gardens Landscape Design
Inspiration for a small contemporary full sun front yard gravel landscaping in Orange County for spring.

 Home Yellowstone
great big bedroom with its own bath for your guests to retire!
***Chipper Hatter***
Bedroom - traditional guest dark wood floor and brown floor bedroom idea with beige walls
Bedroom - traditional guest dark wood floor and brown floor bedroom idea with beige walls

177