
Search results for "Your own distinct" in Home Design Ideas
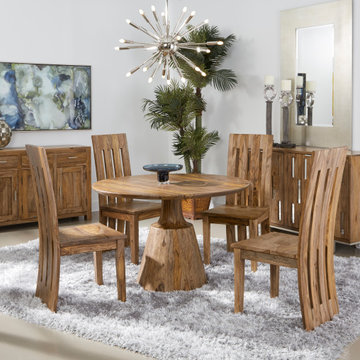
 Coast to Coast Imports, LLC
Your home is a statement to your own particular style, your artistic flare. You like everything around you to be just a tad bit different, which is why you will fall in love over and over again with this stunning Round Dining Table! The richness of the wood glows in our Brownstone Nut Brown finish, smooth and luxurious, as it flows from the spacious top all the way down through the uniquely tapered base. Now gather your friends around and simply enjoy!
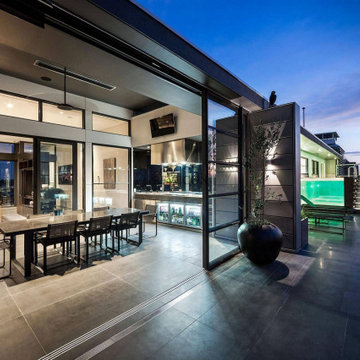
 Goldenline Remodeling
Located in prestigious LA begins with a site of rare natural beauty which is preserved and enhanced in a community plan that includes 20 acres of dedicated open space, with hundreds of mature hardwood trees, extensive trails and a five acre park which is matched by an extraordinary variety of residences that includes luxury townhomes and three distinct series of single family homes, all of which are to be tailored to your individual tastes.
Whatever your lifestyle you will find the perfect fit at Goldenline Remodeling. Our philosophy is simple: To design and build the very best homes in the very best locations. We believe those homes should be personalized to your lifestyle needs and your own specific desires. That’s our semi-custom approach to home design.


Find the right local pro for your project

 ae design
© elkstudios.com
Inspiration for a transitional bedroom remodel in Los Angeles with purple walls
Inspiration for a transitional bedroom remodel in Los Angeles with purple walls

Playroom - contemporary girl carpeted and beige floor playroom idea in Denver with multicolored walls

 Denton Developments
Example of a mid-sized beach style l-shaped medium tone wood floor open concept kitchen design in Los Angeles with shaker cabinets, blue cabinets, wood countertops, white backsplash, ceramic backsplash, stainless steel appliances and an island



Sponsored
Columbus, OH

Hope Restoration & General Contracting
Columbus Design-Build, Kitchen & Bath Remodeling, Historic Renovations

 Your Own Unique Decor
Inspiration for a large modern u-shaped porcelain tile and yellow floor enclosed kitchen remodel in Los Angeles with a double-bowl sink, raised-panel cabinets, white cabinets, gray backsplash, stainless steel appliances and an island

 Jeff Walker Photography
Living room - traditional formal and enclosed dark wood floor living room idea with beige walls, a standard fireplace, a stone fireplace and no tv

 Sanders Pace Architecture
Bruce Cole
Example of a mid-sized trendy gray floor basement design with white walls
Example of a mid-sized trendy gray floor basement design with white walls

 Fluidesign Studio
Building Design, Plans (in collaboration with Orfield Drafting), and Interior Finishes by: Fluidesign Studio I Builder & Creative Collaborator : Anchor Builders I Photographer: sethbennphoto.com

 D. Claire Designs
Mid-sized transitional white two-story house exterior idea in Houston with a hip roof and a shingle roof

 DESIGNS! - Susan Hoffman Interior Designs
Inspiration for a transitional kitchen remodel in Minneapolis

Sponsored
Fredericksburg, OH

High Point Cabinets
Columbus' Experienced Custom Cabinet Builder | 4x Best of Houzz Winner

 Marcelle Guilbeau Interior Design
Steven Long Photography
Inspiration for a transitional white two-story gable roof remodel in Nashville
Inspiration for a transitional white two-story gable roof remodel in Nashville


 Hardcore Renos
Adrian Ozimek
Country open concept medium tone wood floor living room photo in Toronto with a standard fireplace, a stone fireplace, no tv and white walls
Country open concept medium tone wood floor living room photo in Toronto with a standard fireplace, a stone fireplace, no tv and white walls

 Calico
Design a distinctive piece by combining two of your favorite fabrics. At Calico you have the choice to add trimmings, banding, or nail heads to truly make a piece of furniture your own.
Image: calicocorners.com

Sponsored
Sunbury, OH

J.Holderby - Renovations
Franklin County's Leading General Contractors - 2X Best of Houzz!

 Merillat
This is how urban loft living is done. The rich Kona finish gives the space an undeniable level of sophistication and city chic.
Next to a bright and sunny seating area, we created a beverage zone. A coffee system gives you a café in the comfort of your own home, while the wine service section makes you feel like you're in a quaint little bistro. What's absolutely amazing is that this wonderful little area was created by innovatively using cabinetry such as Vanity Linen Cabinets and Wall Cabinets.
By setting the beverage zone apart from the cooking zone, we give this relatively small space the distinct feeling of two separate spaces. Each with its own personality and function. Each existing in perfect harmony with the other.
Like the beverage zone, the cooking zone makes the most of small spaces. Features like a Base Waste Basket and Base Drawer give you lots of places to keep things organized.

 Astro Design Inc.
This bathroom is found in the basement of the house. With low ceilings and no windows, the designer was able to add some life to this room through his design. The double vanity is perfect for him and hers. The shower includes a steam unit for a perfect spa retreat in your own home. The tile flowing over to the ceiling brings in the whole room. The mirrors are electric mirrors which include great lighting and a tv inside the mirror itself! Overall, it's the perfect escape from a long day at work or just to simply relax in.
Astro Design Centre - Ottawa, Canada
DoubleSpace Photography

 Uniquely Your Own
Family room addition with custom built-in's. Industrial touches with coffee and side table as well as plumber pipe curtain rods contrast the traditional space giving it some edgy personality.
46