
Search results for "Your own driving" in Home Design Ideas

 McClean Design
Designer: Paul McClean
Project Type: New Single Family Residence
Location: Los Angeles, CA
Approximate Size: 15,500 sf
Completion Date: 2012
Photographer: Jim Bartsch
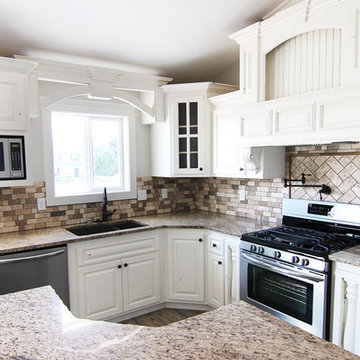
 Castlerock Homes
Dreamy Kitchens come standard in all Castlerock Homes. This kitchen features white cabinets with a windowed corner and a large kidney-shaped island. Design your own kitchen today and watch it become reality!
Castlerock Homes | CRHidaho.com | (208) 557-3793 | 3410 Pheasant Grove Drive, Idaho Falls, ID 83401

 Living Gardens Landscape Design
Succulent wall
Photo of a small contemporary backyard landscaping in Orange County.
Photo of a small contemporary backyard landscaping in Orange County.
Find the right local pro for your project
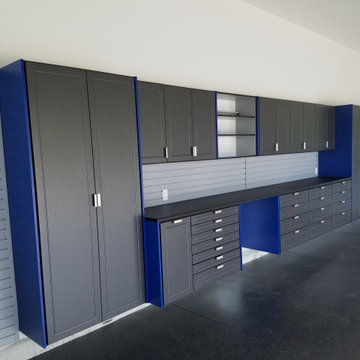


 Backyard Buildings
Driving to a yoga studio daily can be a waste of gas and time. Just think about how convenient it would be to have your own yoga studio, customized to your liking, right in your backyard. This idea might help you stay disciplined and meet your workout goals...

 Wagner Hodgson
Westphalen Photography
This is an example of a large farmhouse partial sun gravel driveway in Burlington.
This is an example of a large farmhouse partial sun gravel driveway in Burlington.
 UpperKey
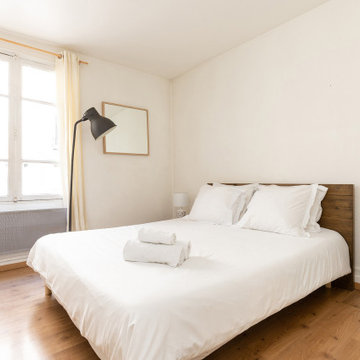
Experience life in the heart of Paris Eiffel Tower with this quaint 1-bedroom, 40 square meters apartment located on the 1st floor of a secure residential building without an elevator. There is a space that can be used as a living, dining or home office area. It is furnished with a sofa, flat-screen TV and a dining table and chairs. We understand the importance of staying connected, which is why there is a high-speed Wi-Fi (1/Gbps) connection. The fully equipped kitchen has a sink, toaster, electric tea kettle, full refrigerator, stove, drip coffee machine, oven, microwave and more. The kitchen also comes with all the cookware, dishes and utensils needed to prepare meals at home. There is a clothes washing machine in the property and a drying rack is provided. Cleaning supplies, a vacuum, broom and mop are also provided. The apartment is heated with individual electric radiators for heating. The bedroom faces the interior courtyard and comes furnished with a double bed and superior quality mattress. All the necessary bedding and linens are provided and professionally laundered. This property can host up to 4 guests. The flat has one bathroom accessible via the hallway with a shower, toilet and sink. You will find soap, shampoo, toilet paper and paper towels to start off your stay.
- Ecole Militaire (Line 8)
Landlords in Paris may be curious about how to rent out their property. UpperKey has prepared a short guide on how to rent out your property. More can be found here: https://www.theupperkey.com/post/how-to-rent-out-my-property-upperkey-s-advice

Sponsored
Columbus, OH
Free consultation for landscape design!

Peabody Landscape Group
Columbus' Reliable Landscape Design & Contracting
 Castlerock Homes
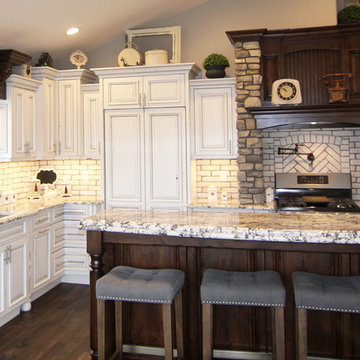
Dreamy Kitchens come standard in all Castlerock Homes. This kitchen features white cabinets with dark wood accents and a large island. Get your own rock encased range hood!
Castlerock Homes | CRHidaho.com | (208) 557-3793 | 3410 Pheasant Grove Drive, Idaho Falls, ID 83401


 Uniquely Your Own
Renovated kitchen gets a new lay out with corner farm house sink, new shaker cabinets, bead board trim, coffered ceiling, large wood top island, 6 burner and gridle Blue Star Range and Chicago Brick Tile to hark to the original 1923 brick lanolium that was found as the original floor.

 Guerin Design + Development
William Maccollum, Art Grey Photography
Example of a trendy two-story exterior home design in Los Angeles
Example of a trendy two-story exterior home design in Los Angeles

Sponsored
Fredericksburg, OH

High Point Cabinets
Columbus' Experienced Custom Cabinet Builder | 4x Best of Houzz Winner

 Reiko Feng Shui Design
Girl's Room. Photo by: Yorgos Efthymiadis
Example of a bedroom beach style girl medium tone wood floor and beige floor kids' bedroom design in New York with white walls
Example of a bedroom beach style girl medium tone wood floor and beige floor kids' bedroom design in New York with white walls
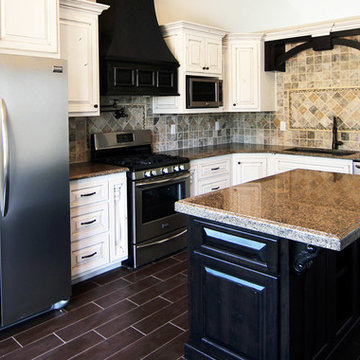 Castlerock Homes
Dreamy Kitchens come standard in all Castlerock Homes. This kitchen features white cabinets with black accents and a large rectangular island. Design your own kitchen today and watch it become reality!
Castlerock Homes | CRHidaho.com | (208) 557-3793 | 3410 Pheasant Grove Drive, Idaho Falls, ID 83401

 Christine Donner Kitchen Design Inc.
An oversize island in walnut/sap wood holds its own in this large space. Imperial Danby marble is the countertop and backsplash. The stainless Sub Zero Pro fridge brings an exciting industrial note.

 Hammer Architects
Peter Vanderwarker
View towards ocean
Example of a mid-sized 1960s open concept and formal light wood floor and brown floor living room design in Boston with white walls, a stone fireplace, no tv and a two-sided fireplace
Example of a mid-sized 1960s open concept and formal light wood floor and brown floor living room design in Boston with white walls, a stone fireplace, no tv and a two-sided fireplace

Sponsored
Columbus, OH

Hope Restoration & General Contracting
Columbus Design-Build, Kitchen & Bath Remodeling, Historic Renovations

 ABS Architects
ALT BREEDING SCHWARZ ARCHITECTS - ANNAPOLIS, MD - ABSARCHITECTS.COM - 410.268.1213
Inspiration for a timeless wooden u-shaped staircase remodel in Baltimore with painted risers
Inspiration for a timeless wooden u-shaped staircase remodel in Baltimore with painted risers
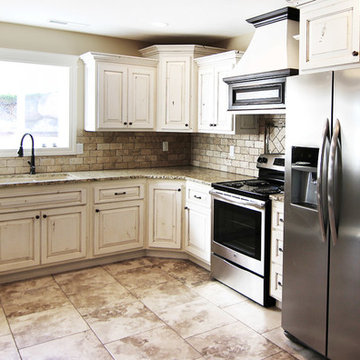 Castlerock Homes
Dreamy Kitchens come standard in all Castlerock Homes. This kitchen features white cabinets with a custom designed range hood. Design your own kitchen today and watch it become reality!
Castlerock Homes | CRHidaho.com | (208) 557-3793 | 3410 Pheasant Grove Drive, Idaho Falls, ID 83401

 Homegrown Decor, LLC
Homegrown Decor, Interior Design; Stu Estler, Photography
Transitional gray floor mudroom photo in DC Metro with gray walls and a white front door
Transitional gray floor mudroom photo in DC Metro with gray walls and a white front door
45