
Search results for "Your own eugene" in Home Design Ideas

 Carmen and Company
This luxury home is the Fiorentino. It's a four bedroom, three bath home that covers a total of 5190 square feet. This is just one of multiple floor plans and homes that Grand Cayman Estates can present to you. Have your own floor plan in mind? That's great! Visit us at www.grandcaymanestates.com and we can start custom building your dream home now!

 STACT Wine Displays Inc.
STACT is a smart, new modular wine bottle rack system that makes wine storage easy for collections of any size and grows with you.
Ready-to-assemble and install on any flat wall surface. Mix and match 9 colorways, to create your own unique design. Ideal for wine cellars, and all commercial and residential wine storage applications.
http://www.getSTACT.com

 Sornell Design and Development
Inspiration for a small transitional brown floor and medium tone wood floor family room remodel with beige walls
Find the right local pro for your project

 TPI Aluminum Specialties Inc.
We are ready to help with aluminum picket fencing, acrylic and vinyl windows, and we can even provide permits for all of your home improvements.
You can work with a locally owned and operated business that provides high-quality aluminum services to Fort Myers and the surrounding area.

 TVL Creative Ltd.
TVL Creative
Example of a small farmhouse u-shaped travertine floor eat-in kitchen design in Denver with a farmhouse sink, beaded inset cabinets, white cabinets, granite countertops, white backsplash, subway tile backsplash, stainless steel appliances and a peninsula
Example of a small farmhouse u-shaped travertine floor eat-in kitchen design in Denver with a farmhouse sink, beaded inset cabinets, white cabinets, granite countertops, white backsplash, subway tile backsplash, stainless steel appliances and a peninsula

 Western Timber Frame
One of the strong attributes of trellises — but sometimes overlooked — is to create outdoor enclosed rooms with curved or straight lines attached to a home or other existing outbuilding. It lets the light in, creating attractive accents but still, it is your own secluded retreat. Trellises and privacy walls on a pavilion pergola kit.

 Western Outdoor Designs
Creating your outdoor living space means claiming your own little slice of nature and customizing it to suit your lifestyle and enhance your daily routine. Sometimes there is nothing more relaxing than sitting on your favorite patio chair, feeling the warm sun mixed with a cool breeze, and smelling the fragrant flowers blossoming in your garden. Imagine how much more time you would spend outside if you had your very own cabana, bungalow, pergola, sunroom or pool house to enjoy! Think of all the ways an outdoor room could enhance your Southern California lifestyle and prime your home for entertaining guests year-round.
Our knowledgeable and experienced team of landscape design professionals and outdoor living specialists will sit down with you and explain the features and benefits of each structure. Whatever your dreams may be, Western Outdoor Design & Build can turn them into reality. (800) 789-7510!
Www.westernoutdoordesign.com

Sponsored
Delaware, OH

Buckeye Basements, Inc.
Central Ohio's Basement Finishing ExpertsBest Of Houzz '13-'21

 Elite Flooring Specialists
4 1/4" white Oak Installed and sanded with Provincial Stain in a satin finish.
Example of a classic dining room design in Bridgeport
Example of a classic dining room design in Bridgeport
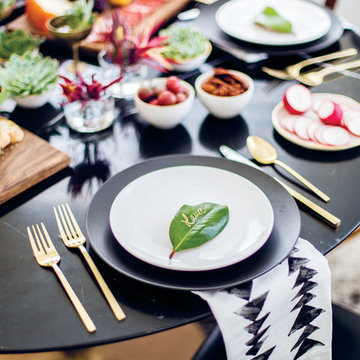
 decor8, LLC
Stylist Leslie Shewring / Homeowner Sarah Sherman Samuel / Photographer Laure Joliet
Home design - 1960s home design idea in Boston
Home design - 1960s home design idea in Boston

 Anglo American Pool and Spa
Large trendy backyard tile and rectangular lap hot tub photo in Los Angeles

 Thinkterior LLC
Part school, part playground and
completely fabulous, this space in
Miami creatively blends all that is fun
for kids into an environment that will
help them to learn and grow. Custom
made game tables, storage areas and
desks are all built to move with the
class or where needed to maximize the
space. Whether the kids are up for a
magic show in the stage or enjoying
some down time on the playground,
this space will always be ready for
them.
Kydoo is a safe, clean, nurturing, fun
and friendly activity center and indoor
playground where our thoroughly
screened and trained professionals
open a world of sensory experiences for
your child.
Your child will Doo more at Kydoo,
immersed in art classes, music, ballet,
cooking, mommy and me, soccer,
gymnastics, baseball, dance and more.
You can Doo it too, learn, play, laugh
and celebrate Doo-ing side by side with
your child, or Doo what you want, relax
and get together with friends in our
Kydoo Café and enjoy a fresh brewed
cup of coffee, or savor a delicious
Panini from our Gourmet Menu.
Our world class center includes a
protected play area, a kicking sports
field, an imagination station with it’s
own “show stopping” stage, a creative
artist area, and an invention station.
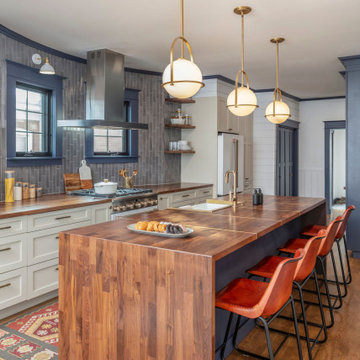 TVL Creative Ltd.
This 1910 West Highlands home was so compartmentalized that you couldn't help to notice you were constantly entering a new room every 8-10 feet. There was also a 500 SF addition put on the back of the home to accommodate a living room, 3/4 bath, laundry room and back foyer - 350 SF of that was for the living room. Needless to say, the house needed to be gutted and replanned.
Kitchen+Dining+Laundry-Like most of these early 1900's homes, the kitchen was not the heartbeat of the home like they are today. This kitchen was tucked away in the back and smaller than any other social rooms in the house. We knocked out the walls of the dining room to expand and created an open floor plan suitable for any type of gathering. As a nod to the history of the home, we used butcherblock for all the countertops and shelving which was accented by tones of brass, dusty blues and light-warm greys. This room had no storage before so creating ample storage and a variety of storage types was a critical ask for the client. One of my favorite details is the blue crown that draws from one end of the space to the other, accenting a ceiling that was otherwise forgotten.
Primary Bath-This did not exist prior to the remodel and the client wanted a more neutral space with strong visual details. We split the walls in half with a datum line that transitions from penny gap molding to the tile in the shower. To provide some more visual drama, we did a chevron tile arrangement on the floor, gridded the shower enclosure for some deep contrast an array of brass and quartz to elevate the finishes.
Powder Bath-This is always a fun place to let your vision get out of the box a bit. All the elements were familiar to the space but modernized and more playful. The floor has a wood look tile in a herringbone arrangement, a navy vanity, gold fixtures that are all servants to the star of the room - the blue and white deco wall tile behind the vanity.
Full Bath-This was a quirky little bathroom that you'd always keep the door closed when guests are over. Now we have brought the blue tones into the space and accented it with bronze fixtures and a playful southwestern floor tile.
Living Room & Office-This room was too big for its own good and now serves multiple purposes. We condensed the space to provide a living area for the whole family plus other guests and left enough room to explain the space with floor cushions. The office was a bonus to the project as it provided privacy to a room that otherwise had none before.
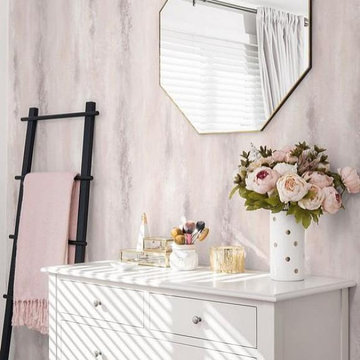
 uniquely yours designs
Create your own serene, safe haven with the Alouette fabric and wallcovering collection. Bringing a sense of comfort to any space is made easy with Alouette’s soft color palette and wide variety of patterns, including painterly brush strokes and whimsical florals. Throughout this collection select florals and corks are paired with bold metallics to make for a dreamy retreat

Sponsored
Sunbury, OH

J.Holderby - Renovations
Franklin County's Leading General Contractors - 2X Best of Houzz!

 Irwin Stone
Looking for a more appealing building stone finish to your home? We offer many different options which all offer a distinct visual quality of their own. If this is a look you would want at your home, add to an ideabook! | Rockville, MD | Irwin Stone
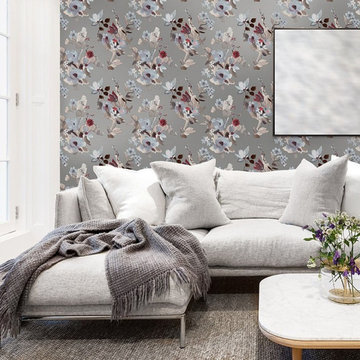 uniquely yours designs
Create your own serene, safe haven with the Alouette fabric and wallcovering collection. Bringing a sense of comfort to any space is made easy with Alouette’s soft color palette and wide variety of patterns, including painterly brush strokes and whimsical florals. Throughout this collection select florals and corks are paired with bold metallics to make for a dreamy retreat
 uniquely yours designs
Create your own serene, safe haven with the Alouette fabric and wallcovering collection. Bringing a sense of comfort to any space is made easy with Alouette’s soft color palette and wide variety of patterns, including painterly brush strokes and whimsical florals. Throughout this collection select florals and corks are paired with bold metallics to make for a dreamy retreat
 221 Construction, LLC
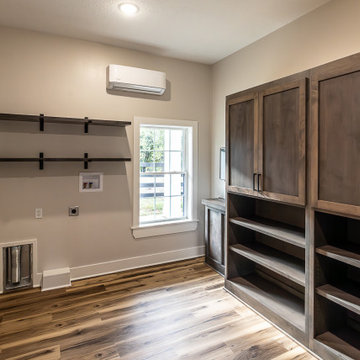
We’re thrilled to show off the final touches on this custom horse barn! From the sleek finishes to the functional layout, every detail was designed with care and crafted to perfection. ?
Thinking about your own custom build? Contact us today at (816) 265-2701 or visit 221Construction.com to schedule a free quote. At 221, we do Whatever It Takes to bring your vision to life!

Sponsored
Columbus, OH

Hope Restoration & General Contracting
Columbus Design-Build, Kitchen & Bath Remodeling, Historic Renovations
 JMB Designs, Jeanne Bemis
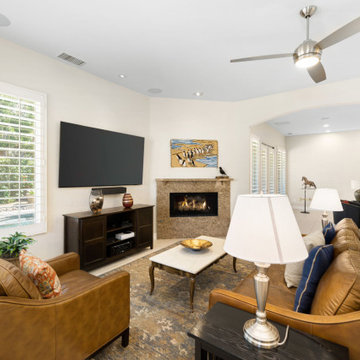
Comfortable , relaxed leather sofas, TV room with fireplace
Inspiration for a mid-sized transitional beige floor living room remodel with a corner fireplace
Inspiration for a mid-sized transitional beige floor living room remodel with a corner fireplace
 Custom Cabinets & Design
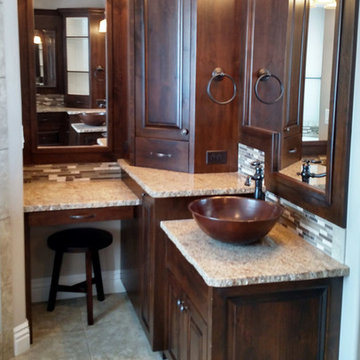
Get your dream bathroom with Custom Cabinets & Design. This bathroom features dark wood cabinets with a brushed finish. The grand tower enables individual vanities and lots of storage. Design your own bathroom today and watch it become reality!
Custom Cabinets & Design | CCDidaho.com | (208) 557-8830 | 1895 N Boulevard, Idaho Falls, ID 83401

 Talissa Decor
Let your walls to stand out with our 3D eco-friendly bamboo wall panels. Excellent accent wall. Easy and simple installation. DIY project, tiles are simply glued up on the wall. These tiles are also paintable, create your own unique touch.
211