
Search results for "Your own fitting" in Home Design Ideas

 Cynthia Lynn Photography
Example of a transitional patio design in Milwaukee with a fire pit and no cover
Example of a transitional patio design in Milwaukee with a fire pit and no cover

 Robert Elliott Custom Homes
Nathan Schroder Photography
BK Design Studio
Robert Elliott Custom Homes
Inspiration for a contemporary built-in desk dark wood floor home office remodel in Dallas with blue walls and no fireplace
Inspiration for a contemporary built-in desk dark wood floor home office remodel in Dallas with blue walls and no fireplace

 Jackson Design Build
Walk-in shower - small transitional white tile ceramic tile, white floor and single-sink walk-in shower idea in Seattle with shaker cabinets, medium tone wood cabinets, a wall-mount toilet, beige walls, an undermount sink, quartz countertops, white countertops and a built-in vanity
Find the right local pro for your project

 Your Very Own Concierge
Inspiration for a small contemporary l-shaped porcelain tile and beige floor enclosed kitchen remodel in Miami with an undermount sink, flat-panel cabinets, dark wood cabinets, quartz countertops, brown backsplash, glass tile backsplash, stainless steel appliances and a peninsula


 Kimberley Bryan
Photo: Kimberley Bryan © 2014 Houzz
Example of a country living room design in Seattle
Example of a country living room design in Seattle

 Forever Redwood
Our Custom Made Outdoor Pavilion Kit is perfect for any park, large or small, because of its versatility, multi-use potential, and ease of install and placement. You can even add your own custom roofing to add style and function, and decorate it to fit the theme of your park and its guests. It’s spacious, lets in plenty of open air, and is built durable enough to last you a lifetime.

Sponsored
Delaware, OH

Buckeye Basements, Inc.
Central Ohio's Basement Finishing ExpertsBest Of Houzz '13-'21

 Nanette Wong
Photo: Nanette Wong © 2014 Houzz
Example of a small eclectic men's medium tone wood floor closet design in San Francisco with open cabinets
Example of a small eclectic men's medium tone wood floor closet design in San Francisco with open cabinets

 AJ Margulis Interiors
A redesign of a laundry room that allowed for a new butler's pantry space and a laundry space. Spatial design and decoration by AJ Margulis Interiors. Photos by Paul Bartholomew. Construction by Martin Builders.

Example of a classic gray tile freestanding bathtub design in Austin with dark wood cabinets, white walls, a drop-in sink and shaker cabinets

 Edward Ira Schachner Architect
Richard Titus
Inspiration for a farmhouse backyard stone outdoor patio shower remodel in New York with a roof extension
Inspiration for a farmhouse backyard stone outdoor patio shower remodel in New York with a roof extension

 Cory Connor Designs
Kazart Photography
Huge transitional master dark wood floor bedroom photo in New York with gray walls
Huge transitional master dark wood floor bedroom photo in New York with gray walls
 Accent Woodworking Inc.
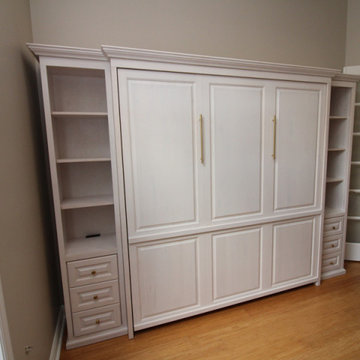
Consider a Murphy bed if you have a room that needs to pull double duty. Customize your own wall bed to fit your personal style and taste.
You will love the versatility a hidden bed can provide especially for a bed that is not used often but you definitely need for when company comes to visit.
Traditional Murphy wall bed with 3” crown molding, 6 raised panels with hidden flip down leg and large satin brass handles shown in whitewash on maple.

Sponsored
Columbus, OH

Hope Restoration & General Contracting
Columbus Design-Build, Kitchen & Bath Remodeling, Historic Renovations

 Matthew Bolt Graphic Design
Example of a transitional freestanding bathtub design in San Francisco
Example of a transitional freestanding bathtub design in San Francisco
 Accent Woodworking Inc.
Consider a Murphy bed if you have a room that needs to pull double duty. Customize your own wall bed to fit your personal style and taste.
You will love the versatility a hidden bed can provide especially for a bed that is not used often but you definitely need for when company comes to visit.
Traditional Murphy wall bed with 3” crown molding, 6 raised panels with hidden flip down leg and large satin brass handles shown in whitewash on maple.
 CookeConstruction,Inc.
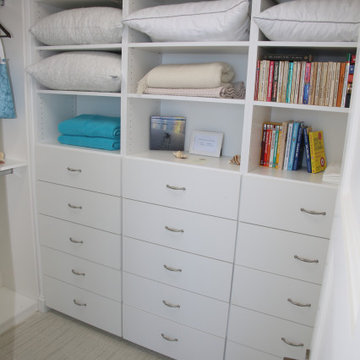
Maximize your closet space with a walk-in closet organizing unit. A place to keep your clothing and store other items as well. Imagine your own walk-in closet. Easy access to all your personal belongings. Stop searching for things, keep everything organized and get more space with a shelving unit that fits your family’s needs.
 CCR Renovations
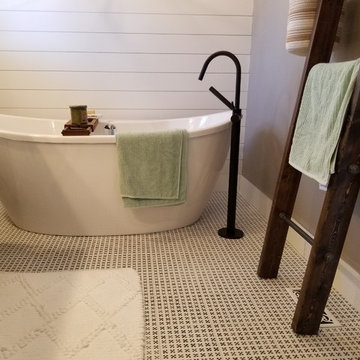
In conjunction with the team at Erin Interiors, we created this amazing bathroom for an awesome client!
The focal point of the space is this stunning Maax oval bathtub, accentuated by a classic black lantern silhouette chandelier.
Our client chose elegant lighting to accent the Drew and Jonathan Scott designed vanity, complete with engineered stone top, which enhances and modernizes the space.
We decided to incorporate the shower niche into the knee wall to maximize space and continue the clean lines.
A white shiplap accent wall complements the theme and the matte black fixtures and fittings add a dramatic finish that will draw many compliments!
A Lucy Ladder was added and is the perfect solution for storage having endless style that layers easily in the space.
The space was finished off with a white barn door with black tracking.
This high-end bathroom renovation turned out amazing.
If you would like to create a similar space in your own bathroom or have design ideas or your own, please contact Matt on (289) 675 7366 to set up an onsite consultation to discuss your vision.

Sponsored
Columbus, OH
Hope Restoration & General Contracting
Columbus Design-Build, Kitchen & Bath Remodeling, Historic Renovations


 Rocky Mountain Homes/Rocky Mountain Log Homes
This home bar features built in shelving, custom rustic lighting and a granite counter, with exposed timber beams on the ceiling.
Seated home bar - small rustic galley dark wood floor and brown floor seated home bar idea with dark wood cabinets, raised-panel cabinets, granite countertops, multicolored backsplash and stone tile backsplash
Seated home bar - small rustic galley dark wood floor and brown floor seated home bar idea with dark wood cabinets, raised-panel cabinets, granite countertops, multicolored backsplash and stone tile backsplash

 Elizabeth Lawson Design
Photography by Jennifer Hughes
Inspiration for a transitional medium tone wood floor home design remodel in Baltimore with a farmhouse sink, shaker cabinets, marble countertops, stone slab backsplash and stainless steel appliances
Inspiration for a transitional medium tone wood floor home design remodel in Baltimore with a farmhouse sink, shaker cabinets, marble countertops, stone slab backsplash and stainless steel appliances
79