
Search results for "Your own implement" in Home Design Ideas

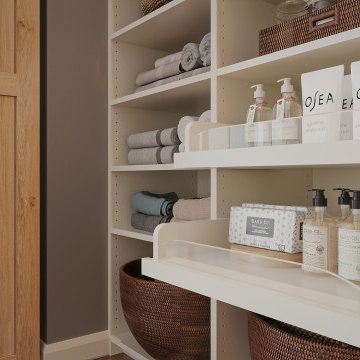
 Closet Factory
Give all your cleaning products and appliances a place of their own. A utility closet is an easy way to add extra storage shelves to keep all of your products in one place. The open shelves keep everything on display so you'll know when it's time to restock. Sliding doors add an extra bit of flare to the space!
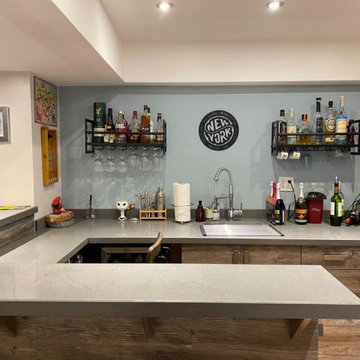
 Susana Espejel
Basement Bar. Is a cool and relaxing space that allows you to have a drink with friends in your own home. And with the right amount of storage, organization, right materials though, your bar can feel bright, fresh and updated.
Find the right local pro for your project

 Green Patio Landscape Design
 is a landscape design company owned and operated by Lynn Saunders in Los Altos, CA. Specializing in creating beautiful, sustainable and functional gardens, Lynn will provide hands-on attention to your project, from preliminary design through construction.

 Baths by Shay
Solid Surface Shower
Large elegant master beige tile and stone slab porcelain tile and brown floor corner shower photo in Oklahoma City with brown walls, an undermount sink, granite countertops, a hinged shower door and beige countertops
Large elegant master beige tile and stone slab porcelain tile and brown floor corner shower photo in Oklahoma City with brown walls, an undermount sink, granite countertops, a hinged shower door and beige countertops


 Genuine Custom Homes
A 2,984 ft²: 3 bed/3 bath/2 story located in Dancing Bear Ranch, (Mico, Texas).
Curious about designing & building your own? Contact Michael at 210-387-6109 or sales@genuinecustomhomes.com



 Illum Lighting Design
Color Changing Ceiling achieved with use of RGB LED Tape and controller from LED + Lights. Purchase your own RGB LED Tape here: http://www.ledandlights.com/categories/LED-Tape/
 Green Patio Landscape Design
 is a landscape design company owned and operated by Lynn Saunders in Los Altos, CA. Specializing in creating beautiful, sustainable and functional gardens, Lynn will provide hands-on attention to your project, from preliminary design through construction.


 Phillip Johnson Construction
A spacious master bath in Rittenhouse Square features floor to ceiling marble slab walls with shower niche, and polished nickel fixtures by Phylrich.
Inspiration for a large timeless master gray tile and marble tile marble floor and gray floor wet room remodel in Philadelphia with gray walls
Inspiration for a large timeless master gray tile and marble tile marble floor and gray floor wet room remodel in Philadelphia with gray walls
 Illum Lighting Design
Color Changing Ceiling achieved with use of RGB LED Tape and controller from LED + Lights. Purchase your own RGB LED Tape here: http://www.ledandlights.com/categories/LED-Tape/

 French Creek Designs Kitchen & Bath Design Center
Take a look at what possibilities there are for a tiny house. Client purchased one of our Old Hickory Sheds and converted it into a Tiny House.
How beautiful, warm and elegant. Just right for your guests or your own personal space to do those projects.



 Winsome Construction
Our most recent modern farmhouse in the west Willamette Valley is what dream homes are made of. Named “Starry Night Ranch” by the homeowners, this 3 level, 4 bedroom custom home boasts of over 9,000 square feet of combined living, garage and outdoor spaces.
Well versed in the custom home building process, the homeowners spent many hours partnering with both Shan Stassens of Winsome Construction and Buck Bailey Design to add in countless unique features, including a cross hatched cable rail system, a second story window that perfectly frames a view of Mt. Hood and an entryway cut-out to keep a specialty piece of furniture tucked out of the way.
From whitewashed shiplap wall coverings to reclaimed wood sliding barn doors to mosaic tile and honed granite, this farmhouse-inspired space achieves a timeless appeal with both classic comfort and modern flair.

 Drury Design
THE SETUP
Once these empty nest homeowners decided to stay put, they knew a new kitchen was in order. Passionate about cooking, entertaining, and hosting holiday gatherings, they found their existing kitchen inadequate. The space, with its traditional style and outdated layout, was far from ideal. They longed for an elegant, timeless kitchen that was not only show-stopping but also functional, seamlessly catering to both their daily routines and special occasions with friends and family. Another key factor was its future appeal to potential buyers, as they’re ready to enjoy their new kitchen while also considering downsizing in the future.
Design Objectives:
Create a more streamlined, open space
Eliminate traditional elements
Improve flow for entertaining and everyday use
Omit dated posts and soffits
Include storage for small appliances to keep counters clutter-free
Address mail organization and phone charging concerns
THE REMODEL
Design Challenges:
Compensate for lost storage from omitted wall cabinets
Revise floorplan to feature a single, spacious island
Enhance island seating proximity for a more engaging atmosphere
Address awkward space above existing built-ins
Improve natural light blocked by wall cabinet near the window
Create a highly functional space tailored for entertaining
Design Solutions:
Tall cabinetry and pull-outs maximize storage efficiency
A generous single island promotes seamless flow and ample prep space
Strategic island seating arrangement fosters easy conversation
New built-ins fill arched openings, ensuring a custom, clutter-free look
Replace wall cabinet with lighted open shelves for an airy feel
Galley Dresser and Workstation offer impeccable organization and versatility, creating the perfect setup for entertaining with everything easily accessible.
THE RENEWED SPACE
The new kitchen exceeded every expectation, thrilling the clients with its revitalized, expansive design and thoughtful functionality. The transformation brought to life an open space adorned with marble accents, a state-of-the-art steam oven, and the seamless integration of the Galley Dresser, crafting a kitchen not just to be used, but to be cherished. This is more than a culinary space; it’s a new heart of their home, ready to host countless memories and culinary adventures.
 Green Patio Landscape Design
 is a landscape design company owned and operated by Lynn Saunders in Los Altos, CA. Specializing in creating beautiful, sustainable and functional gardens, Lynn will provide hands-on attention to your project, from preliminary design through construction.


 Illum Lighting Design
Cove Lighting achieved with use of LED MIni Wall Grazers from LED + Lights. Purchase your own LED Grazers here: http://www.ledandlights.com/mini-linear-led-grazer/
 Green Patio Landscape Design
 is a landscape design company owned and operated by Lynn Saunders in Los Altos, CA. Specializing in creating beautiful, sustainable and functional gardens, Lynn will provide hands-on attention to your project, from preliminary design through construction.

210