
Search results for "Your own machine" in Home Design Ideas
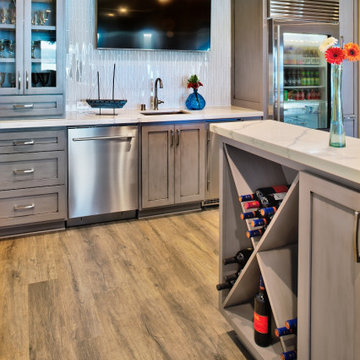
 Khoury Design
Bar chairs set next to the warm gray shaker-style door cabinets. A quartz countertop island invites guests to linger, socialize, and cheer for their team. Entertaining is easy with two TVs, glass-paneled refrigeration, an ice machine, a dishwasher, and a sink. now, it is the time to shake and stir drinks, serve food and cheer for your favorite team.


 WESTCRAFT HOMES LLC
The Westhaven
Spacious kitchen off the living room. Pick all your own colors and options!
Inspiration for a transitional l-shaped beige floor open concept kitchen remodel with an island, an undermount sink, shaker cabinets, blue cabinets, gray backsplash, stainless steel appliances and white countertops
Inspiration for a transitional l-shaped beige floor open concept kitchen remodel with an island, an undermount sink, shaker cabinets, blue cabinets, gray backsplash, stainless steel appliances and white countertops
Find the right local pro for your project
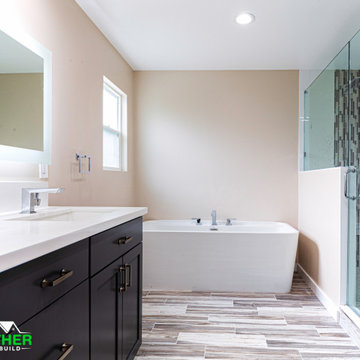
 Together Design & Build
Beautiful minimalist Bathroom remodel! Looking for a Bathroom remodel of your own? Contact Together Design & Build today! www.togetherdesignbuild.com
Inspiration for a timeless bathroom remodel in Austin
Inspiration for a timeless bathroom remodel in Austin

 Michael Barron-Wike Architect AIA
Wake up to this view from your own bed! Step into the wind on the cantilevered balcony. Photo by Tim Maloney
Example of a trendy bedroom design in San Francisco
Example of a trendy bedroom design in San Francisco
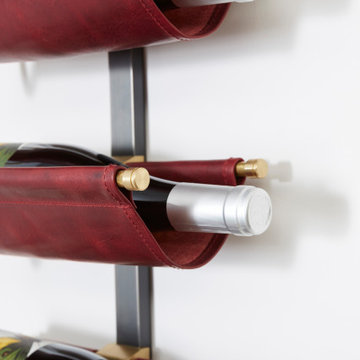
 Amuneal Manufacturing Corp.
A series of custom machined hardware components allow these units to be easily expandable. Each machined mount holds a leather-wrapped bronze saddle to support and display your favorite bottles. Equally at home inside of controlled environments or mounted directly to a wall, these tailored displays are both artful and functional additions to any space. Shown in burgundy leather - other leather color options are available.

Sponsored
Fredericksburg, OH

High Point Cabinets
Columbus' Experienced Custom Cabinet Builder | 4x Best of Houzz Winner

 Meridian Tile Group
Example of a mid-sized classic backyard concrete paver and custom-shaped natural pool fountain design in Phoenix


 Robin's Nest Interiors
These homeowners recently relocated from California and wanted to make this Lake Forest home their own. We furnished the large Master Bedroom with a striking collection from Lexington Home Brands. I love the faux tufting on the upholstered headboard and the painted gray finish and square brushed nickel hardware on the case pieces. I do not normally like all the pieces to match, but this room is large enough to handle it, and we mixed in other pieces to keep the room interesting. We painted the walls Sherwin Williams’ Anew Gray (SW7030). Since the windows had plantation shutters, we decided not to add window treatments, but achieved warmth with layered bedding and a soft rug underfoot in a geometric pattern. We decked out the cozy reading corner with a gorgeous chair, velvet footstool, mirrored nesting tables and floor lamp. The artwork is bold and beautiful! The unique accessories in silver tones complete the space.
This is a Master Bedroom done right. It is a soothing space with lots to keep your interest. Enjoy!

 Montana Furniture
Montana Wardrobe is a flexible storage solution that allows you to express your own personal style, colour scheme and needs when designing your wardrobe.

 Costa Homebuilders
Build On Your Own Lot…Costa's build on your lot specialist worked with the client to design a custom home that fit just right on this lot.
Dining room - large transitional medium tone wood floor dining room idea with beige walls
Dining room - large transitional medium tone wood floor dining room idea with beige walls

 Inner Luxe
Inspiration for a mid-sized transitional u-shaped ceramic tile eat-in kitchen remodel in Toronto with flat-panel cabinets, white cabinets, quartz countertops, white backsplash, glass tile backsplash, stainless steel appliances and an island



 HUNTINGTON ID
Our Ridgewood Estate project is a new build custom home located on acreage with a lake. It is filled with luxurious materials and family friendly details.

 Bruns Architecture
Tricia Shay Photography
Example of a mid-sized trendy concrete floor hallway design in Milwaukee with white walls
Example of a mid-sized trendy concrete floor hallway design in Milwaukee with white walls
 Montana Furniture
Montana Wardrobe is a flexible storage solution that allows you to express your own personal style, colour scheme and needs when designing your wardrobe.

 Charlie & Co. Design, Ltd
Photos by Spacecrafting Photography
Inspiration for a timeless u-shaped gray floor utility room remodel in Minneapolis with a farmhouse sink, recessed-panel cabinets, solid surface countertops, yellow walls, a side-by-side washer/dryer and gray cabinets
Inspiration for a timeless u-shaped gray floor utility room remodel in Minneapolis with a farmhouse sink, recessed-panel cabinets, solid surface countertops, yellow walls, a side-by-side washer/dryer and gray cabinets

Sponsored
Delaware, OH

Buckeye Basements, Inc.
Central Ohio's Basement Finishing ExpertsBest Of Houzz '13-'21


 Astro Design Inc.
This kitchen is not your ordinary grey and white kitchen. The custom dark grey island, almost black makes a contrasting statement in the space, yet with the white perimeter and natural light – the space is still bright and beautiful.
Kitchen design & supply by Astro Design
Lights, sink, faucet, back-splash and hardware supplied through Astro

172