
Search results for "Your own message" in Home Design Ideas
 Manomin Resawn Timbers
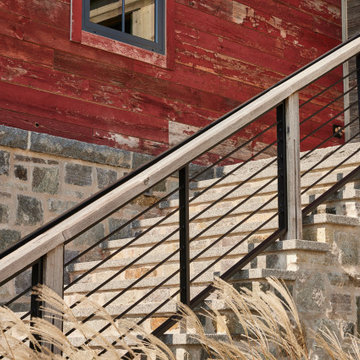
This barnhouse-inspired staircase blends Antique Red Barnwood Paneling with a Weathered Antique wood rail, set against a granite stone foundation on this Minnesota farmstead style home. The reclaimed wood's faded red hue and worn grain texture root the space in the rustic glam, country western character the homeowners envisioned, standing in handsome contrast to the cool tones of the stacked stone below.
Antique Red Barnwood Paneling is sourced from the classic red barns of the American Midwest, its crimson tone filtered through decades of sun, snow, and rain. Naturally resistant to warping and shrinkage, this reclaimed wood brings an authentic rustic rust color that feels as though it has always belonged on this Wisconsin and Minnesota inspired barnhouse. The Weathered Antique handrail carries that same century of history, milled from reclaimed softwoods, hemlock to pine, salvaged from joists, roof boards, and decking of turn of the century structures, offering a naturally aged silver grey patina that ties the staircase together.
Whether you are a homebuilder, a home remodeling contractor, or a homeowner drawn to the character of a true barnhouse exterior, Manomin Resawn Timbers can help you bring this reclaimed wood look to your own home. Visit our showroom in Hugo, MN or reach out to us with a call or a message.
 Design Manifest
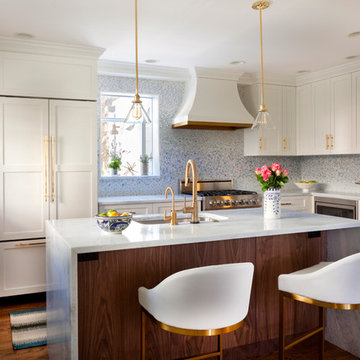
High end, highly custom complete kitchen remodel with amazing details.
THE KEY FEATURES
- Dining Room Wall removed
- Island w/ sink, dishwasher and trash/recycling; eating area that seats 2-3 people on the other side
- Full height Pantry next to refrigerator
- 36″ paneled refrigerator
- 3 Work Zones: the island, left of the range, right of the range
- Snack Zone: a place away from the work zone to house the toaster, coffeemaker and microwave
- Dish/ Cutlery Storage: Two sets of dishes and cutlery also store in the cabinets on the snack zone wall.
- Ample Cooking storage: Two 45″ and 33″ base cabinets with adjustable roll-out shelves provide ample space for pots/ pans / cooking supplies
- Garden Window Relocated and Re-sized.
.
Photo by Courtney Apple
 Alno Miami - Kitchens and Custom Cabinetry
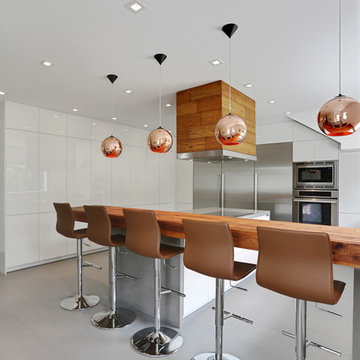
Eat-in kitchen - mid-sized contemporary u-shaped concrete floor eat-in kitchen idea in Miami with an undermount sink, flat-panel cabinets, white cabinets, wood countertops, stainless steel appliances and a peninsula
Find the right local pro for your project

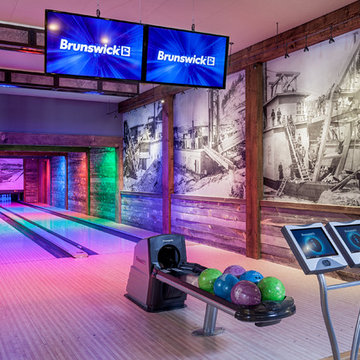
 ListenUp
Building Relationships
Example of a mountain style light wood floor and beige floor home gym design in Denver
Example of a mountain style light wood floor and beige floor home gym design in Denver
 MSI
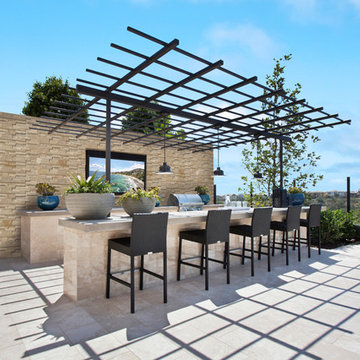
Our stacked stone will make your home the envy of the neighborhood! Use it for any number of hardscaping projects, including water features and outdoor kitchens. Let it stand on its own as an accent wall, like it does here.
 Manomin Resawn Timbers
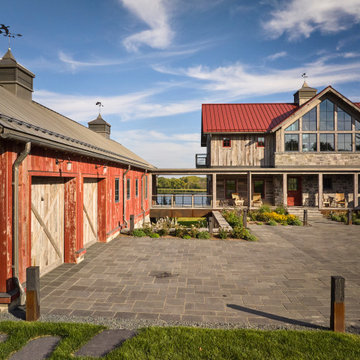
This entry courtyard brings the full character of the Hand Hewn barnhouse together, Antique Red Barnwood Paneling cladding the garage structure with Weathered Gray Barnwood Paneling detailing its doors, while the main house across the courtyard is wrapped in that same Weathered Gray Barnwood Paneling above a base of natural granite stone. The interplay of warm red and cool grey reclaimed wood captures the eclectic, evolved farmstead style at the heart of this Minnesota property, with each structure clad differently yet clearly in conversation with the others.
Antique Red Barnwood Paneling is sourced from the classic red barns of the American Midwest, its faded crimson boards weathered by decades of sun, snow, and rain into an authentic rustic rust color naturally resistant to warping and shrinkage. Weathered Gray Barnwood Paneling, used here on both the garage doors and main house, is milled from a mix of softwoods, hemlock to pine, salvaged from joists, roof boards, decking, and walls of late 19th and early 20th century structures, offering a naturally aged silver patina that ties the whole compound together.
Whether you are a homebuilder, a home remodeling contractor, or a homeowner drawn to a true barnhouse courtyard design, Manomin Resawn Timbers can help bring this reclaimed wood look to your own property. Visit our showroom in Hugo, MN or reach out to us with a call or a message.

Sponsored
Delaware, OH

Buckeye Basements, Inc.
Central Ohio's Basement Finishing ExpertsBest Of Houzz '13-'21
 Manomin Resawn Timbers
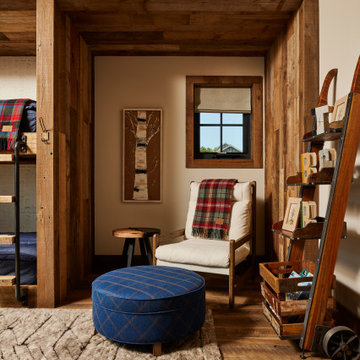
This sitting nook off the bunk room is fully wrapped in Weathered Antique Paneling across the walls, ceiling, and window casing, with Antique Skip Oak Flooring running throughout. The reclaimed wood creates a warm, cabin-like cocoon around a cozy reading corner, tying back to the built-in bunk beds just visible at the edge of the frame, all part of the same rustic character found throughout this Minnesota barnhouse.
Weathered Antique Paneling is milled from a mix of softwoods, hemlock to pine, sourced from joists, roof boards, decking, and walls of late 19th and early 20th century structures, its deep moody patina ideal for wrapping an entire nook, from ceiling to window trim, in genuine reclaimed character. Antique Skip Oak Flooring beneath is milled from a mix of red and white reclaimed oak salvaged from century old structures, skip planed for a distressed, century old surface.
Whether you are a homebuilder, a home remodeling contractor, or a homeowner drawn to authentic reclaimed wood paneling and flooring, Manomin Resawn Timbers can help bring that character into your own home. Visit our showroom in Hugo, MN or reach out to us with a call or a message.
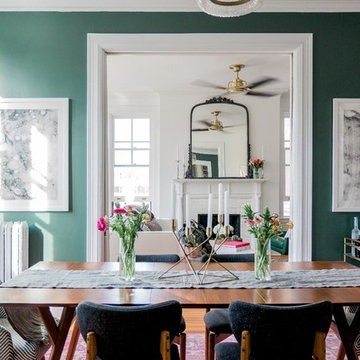
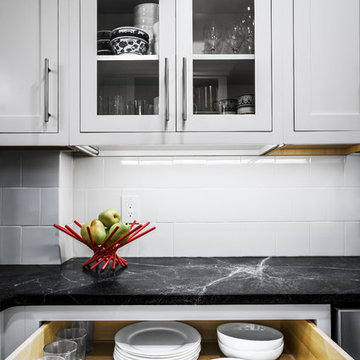
 Main Line Kitchen Design
The best kitchen showroom in your area is closer than you think. The four designers there are some of the most experienced award winning kitchen designers in the Delaware Valley. They design in and sell 6 national cabinet lines. And their pricing for cabinetry is slightly less than at home centers in apples to apples comparisons. Where is this kitchen showroom and how come you don’t remember seeing it when it is so close by? It’s in your own home!
Main Line Kitchen Design brings all the same samples you select from when you travel to other showrooms to your home. We make design changes on our laptops in 20-20 CAD with you present usually in the very kitchen being renovated. Understanding what designs will look like and how sample kitchen cabinets, doors, and finishes will look in your home is easy when you are standing in the very room being renovated. Design changes can be emailed to you to print out and discuss with friends and family if you choose. Best of all our design time is free since it is incorporated into the very competitive pricing of your cabinetry when you purchase a kitchen from Main Line Kitchen Design.
Finally there is a kitchen business model and design team that carries the highest quality cabinetry, is experienced, convenient, and reasonably priced. Call us today and find out why we get the best reviews on the internet or Google us and check. We look forward to working with you.
As our company tag line says:
“The world of kitchen design is changing…”

 Haven Design and Construction
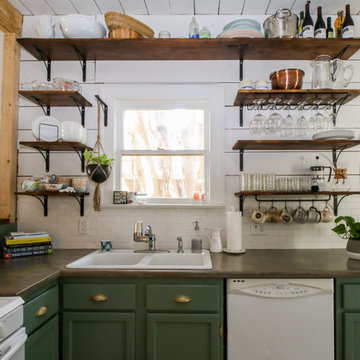
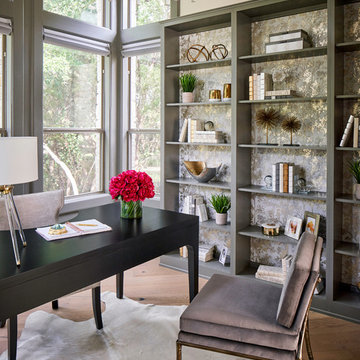
This beautiful study was part of a whole house design and renovation by Haven Design and Construction. For this room, our objective was to create a feminine and sophisticated study for our client. She requested a design that was unique and fresh, but still warm and inviting. We wallpapered the back of the bookcases in an eye catching metallic vine pattern to add a feminine touch. Then, we selected a deep gray tone from the wallpaper and painted the bookcases and wainscoting in this striking color. We replaced the carpet with a light wood flooring that compliments the gray woodwork. Our client preferred a petite desk, just large enough for paying bills or working on her laptop, so our first furniture selection was a lovely black desk with feminine curved detailing and delicate star hardware. The room still needed a focal point, so we selected a striking lucite and gold chandelier to set the tone. The design was completed by a pair of gray velvet guest chairs. The gold twig pattern on the back of the chairs compliments the metallic wallpaper pattern perfectly. Finally the room was carefully detailed with unique accessories and custom bound books to fill the bookcases.
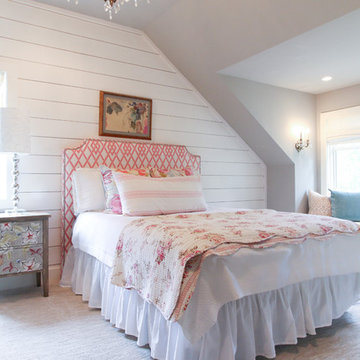

Sponsored
Delaware, OH
Buckeye Basements, Inc.
Central Ohio's Basement Finishing ExpertsBest Of Houzz '13-'21
 Chairma Design Group
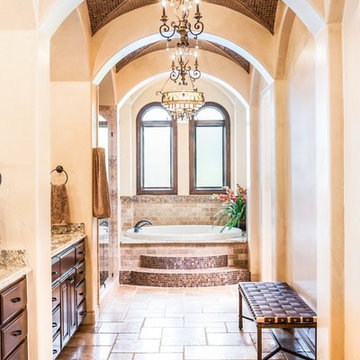
Mother of pearl tiled groin vaults-
Need I say more???
This space shimmers in the glow of the pendent fixtures.
Drop-in bathtub - mediterranean beige tile drop-in bathtub idea in Houston with raised-panel cabinets, dark wood cabinets and beige walls
Drop-in bathtub - mediterranean beige tile drop-in bathtub idea in Houston with raised-panel cabinets, dark wood cabinets and beige walls
 Chairma Design Group
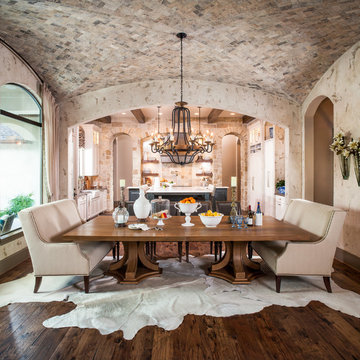
Kitchen/dining room combo - mid-sized rustic medium tone wood floor and brown floor kitchen/dining room combo idea in Houston with beige walls and no fireplace
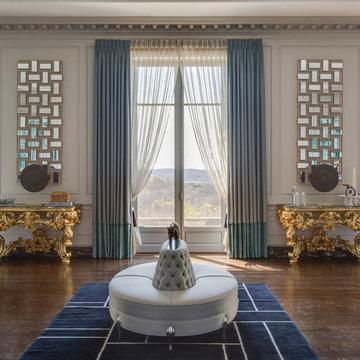
 James Rixner, Inc.
Living room - huge traditional formal and open concept medium tone wood floor living room idea in New York with gray walls and a standard fireplace


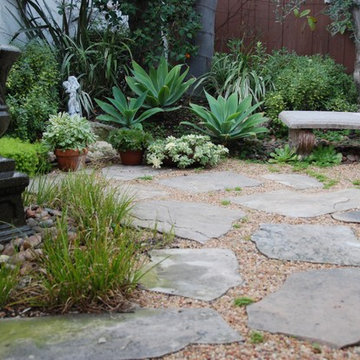
 Bonnie McCarthy
Photo: Bonnie McCarthy © 2016 Houzz
Example of an eclectic patio design in Los Angeles
Example of an eclectic patio design in Los Angeles

 Allen Construction
The original house was demolished to make way for a two-story house on the sloping lot, with an accessory dwelling unit below. The upper level of the house, at street level, has three bedrooms, a kitchen and living room. The “great room” opens onto an ocean-view deck through two large pocket doors. The master bedroom can look through the living room to the same view. The owners, acting as their own interior designers, incorporated lots of color with wallpaper accent walls in each bedroom, and brilliant tiles in the bathrooms, kitchen, and at the fireplace tiles in the bathrooms, kitchen, and at the fireplace.
Architect: Thompson Naylor Architects
Photographs: Jim Bartsch Photographer
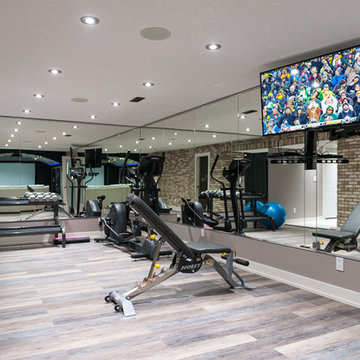
 Re-Invent Renovations
This well lit home gym with wall to wall mirrors gives you the comfort and flexibility of working out in your own home. It even has a separate TV so you can play workout videos or whatever you like while you are bringing your sweat on!
75