
Search results for "Your own message" in Home Design Ideas

 PerennialResource.com
Dwarf Stars New Millenium delphinium - new for 2014 by Walter's Gardens
Photo credit; Dowdeswell's Delphiniums Ltd.

 HighCraft Builders
Damon Searles Photography
Example of a small classic single-wall dark wood floor wet bar design in Denver with an undermount sink, shaker cabinets, white cabinets, white backsplash and subway tile backsplash
Example of a small classic single-wall dark wood floor wet bar design in Denver with an undermount sink, shaker cabinets, white cabinets, white backsplash and subway tile backsplash
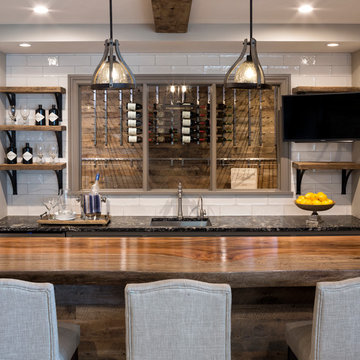
 Manomin Resawn Timbers
This home bar centers around a stunning reclaimed wood live edge bar top, its natural curved edge and rich grain creating a warm, organic focal point against sleek black marble counters and white subway tile. Behind the bar, matching reclaimed wood paneling lines the back of a glass enclosed wine display, tying the space together and adding texture and depth to the wine storage feature.
At Manomin Resawn Timbers, our reclaimed wood bar tops and paneling are crafted from salvaged timbers dating back to the 19th and early 20th centuries, giving every piece its own history and character. The natural knots, live edge detailing, and rich coloring found in reclaimed wood bring warmth and authenticity that new materials simply cannot replicate.
Whether you are a homebuilder, a home remodeling contractor, or a homeowner looking to design a custom home bar with real character, Manomin Resawn Timbers has the reclaimed wood bar top and paneling to complete your space. Designers looking to pair a live edge wood bar with sleek modern finishes will find great inspiration here. Visit our showroom in Hugo, MN or reach out to us with a call or a message.
Find the right local pro for your project
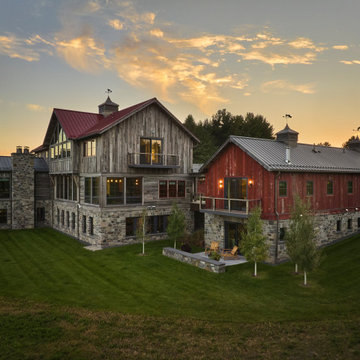 Manomin Resawn Timbers
At golden hour, this sprawling Minnesota barnhouse shows off the full range of its reclaimed wood exterior, Weathered Gray Barnwood Paneling on the main house and Antique Red Barnwood Paneling on the connected barn structure, unified by a base of natural granite stone. Multiple gabled rooflines, weathervanes, and cupolas nod to the simple farm buildings that inspired this design, while the contrast between the two reclaimed wood tones captures the eclectic, evolved character the homeowners set out to create.
Weathered Gray Barnwood Paneling is milled from a mix of softwoods, hemlock to pine, salvaged from joists, roof boards, decking, and walls of late 19th and early 20th century structures, carrying a naturally aged patina that grows richer with time. Antique Red Barnwood Paneling is sourced from the quintessential red barns of the American Midwest, its faded crimson boards weathered by decades of sun, snow, and rain into a rustic rust color naturally resistant to warping and shrinkage.
Whether you are a homebuilder, a home remodeling contractor, or a homeowner envisioning a true barnhouse exterior on a grand scale, Manomin Resawn Timbers can help bring this reclaimed wood look to your own home. Visit our showroom in Hugo, MN or reach out to us with a call or a message.
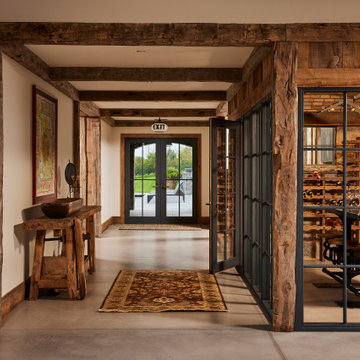 Manomin Resawn Timbers
This hallway leading to the wine cellar is anchored by Hand Hewn Timbers running the full length of the ceiling and posts, paired with Weathered Antique Paneling wrapping the cellar entrance and a Custom Reclaimed Wood Console Table set against the stone wall. Beyond the glass wall, Custom Reclaimed Wood Wine Racks are visible lining the cellar, tying the reclaimed wood story together from hallway to hideaway in this Minnesota barnhouse.
Hand Hewn Timbers, salvaged from our neighboring Wisconsin and shaped by hand with axes and adzes, bring one of a kind texture to every beam and post, each piece marked by the inexact hand tools once used to build farms and barns across the American Midwest. The Custom Reclaimed Wood Console Table and Wine Racks are crafted from that same antique material, milled to fit their exact purpose while preserving the natural grain, saw marks, and history of the original timber.
Whether you are a homebuilder, a home remodeling contractor, or a homeowner drawn to authentic Hand Hewn Timbers and custom reclaimed wood furniture, Manomin Resawn Timbers can help bring that character into your own home. Visit our showroom in Hugo, MN or reach out to us with a call or a message.

 CAP Carpet & Flooring
The combination of the Herringbone pattern with this rustic wood feature an authentic and vintage look against the modern bathtub.
CAP Carpet & Flooring is the leading provider of flooring & area rugs in the Twin Cities. CAP Carpet & Flooring is a locally owned and operated company, and we pride ourselves on helping our customers feel welcome from the moment they walk in the door. We are your neighbors. We work and live in your community and understand your needs. You can expect the very best personal service on every visit to CAP Carpet & Flooring and value and warranties on every flooring purchase. Our design team has worked with homeowners, contractors and builders who expect the best. With over 30 years combined experience in the design industry, Angela, Sandy, Sunnie,Maria, Caryn and Megan will be able to help whether you are in the process of building, remodeling, or re-doing. Our design team prides itself on being well versed and knowledgeable on all the up to date products and trends in the floor covering industry as well as countertops, paint and window treatments. Their passion and knowledge is abundant, and we're confident you'll be nothing short of impressed with their expertise and professionalism. When you love your job, it shows: the enthusiasm and energy our design team has harnessed will bring out the best in your project. Make CAP Carpet & Flooring your first stop when considering any type of home improvement project- we are happy to help you every single step of the way.




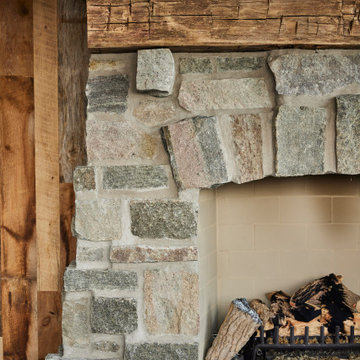 Manomin Resawn Timbers
This close-up captures the raw texture of a Hand Hewn Timber Mantel resting atop a natural stone fireplace, with Weathered Antique Paneling running along the adjacent wall. Every axe mark and weathered crack in the mantel tells the story of the hand tools once used to shape it, standing in rugged contrast to the carefully stacked stone below and the honeyed grain of the paneling beside it.
The Hand Hewn Timber Mantel is crafted from timbers of Ash, Elm, Oak, Maple, and Hemlock salvaged from our neighboring Wisconsin, shaped by hand with axes and adzes, a true relic of the American Midwest. Weathered Antique Paneling nearby is milled from a mix of softwoods, hemlock to pine, sourced from joists, roof boards, decking, and walls of late 19th and early 20th century structures, its warm, knotted character a fitting companion to the hand hewn beam above the hearth.
Whether you are a homebuilder, a home remodeling contractor, or a homeowner drawn to authentic hand hewn timber mantels, Manomin Resawn Timbers can help bring that character into your own fireplace. Visit our showroom in Hugo, MN or reach out to us with a call or a message.
 Manomin Resawn Timbers
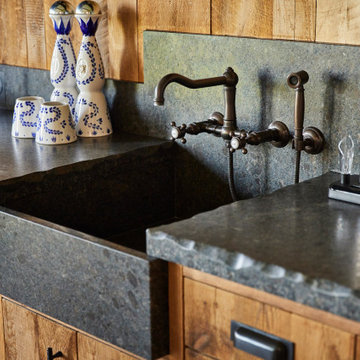
This home bar pairs Weathered Antique Paneling along the wall with matching Weathered Antique Cabinetry below, framing a stone farmhouse sink and vintage inspired wall-mounted faucet. The warm, honeyed grain of the reclaimed wood brings genuine texture and history to the space, standing in handsome contrast to the cool, hand carved stone counters and sink, capturing the rustic character central to this Minnesota barnhouse.
Weathered Antique Paneling and Cabinetry are milled from a mix of softwoods, hemlock to pine, sourced from joists, roof boards, decking, and walls of late 19th and early 20th century structures. These gorgeous pieces of history carry a natural patina from a century of weathering and aging that cannot be replicated, and in this lighter toned selection the wood shows off warm honeyed hues and knotty character that pair beautifully with custom kitchen cabinetry.
Whether you are a homebuilder, a home remodeling contractor, or a homeowner drawn to authentic reclaimed wood paneling and cabinetry, Manomin Resawn Timbers can help bring that character into your own kitchen. Visit our showroom in Hugo, MN or reach out to us with a call or a message.
 Manomin Resawn Timbers
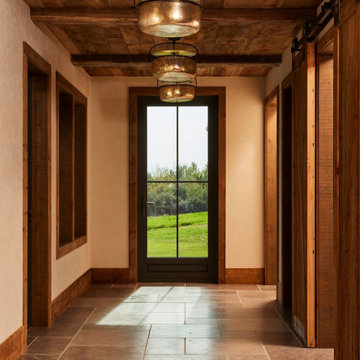
This sunlit hallway showcases Weathered Antique Paneling overhead, framed by Hand Hewn Timbers as exposed ceiling beams, with a Reclaimed Wood Barn Door sliding along the side wall. The reclaimed wood ceiling brings texture and warmth against the smooth plaster walls and stone tile floor, a quiet moment of rustic character that carries the barnhouse story from the exterior straight through to the everyday spaces of the home.
Weathered Antique Paneling is milled from a mix of softwoods, hemlock to pine, sourced from joists, roof boards, decking, and walls of late 19th and early 20th century structures, its deep moody patina developed over a century of natural weathering. Hand Hewn Timbers, salvaged from our neighboring Wisconsin, carry the marks and dents of the axes and adzes once used to shape logs by hand, while the Reclaimed Wood Barn Door brings that same weathered authenticity to a functional, sliding element of the hallway.
Whether you are a homebuilder, a home remodeling contractor, or a homeowner drawn to authentic reclaimed wood ceilings, beams, and doors, Manomin Resawn Timbers can help bring that character into your own home. Visit our showroom in Hugo, MN or reach out to us with a call or a message.

 Matthew Caughy Interiors
Study room - small coastal freestanding desk dark wood floor study room idea in New York with white walls
 User
Step out onto the rooftop garden for a view of the surrounding woods. Enjoy the firepit, the cedar soaking tub and the covered patio area
Example of a classic rooftop rooftop deck design in Portland with decking, a fire pit and no cover
Example of a classic rooftop rooftop deck design in Portland with decking, a fire pit and no cover

 TVL Creative Ltd.
This project was such an incredible design opportunity, and instilled inspiration and excitement at every turn! Our amazing clients came to us with the challenge of converting their beloved family home into a welcoming haven for all members of the family. At the time that we met our clients, they were struggling with the difficult personal decision of the fate of the home. Their father/father-in-law had passed away and their mother/mother-in-law had recently been admitted into a nursing facility and was fighting Alzheimer’s. Resistant to loss of the home now that both parents were out of it, our clients purchased the home to keep in in the family. Despite their permanent home currently being in New Jersey, these clients dedicated themselves to keeping and revitalizing the house. We were moved by the story and became immediately passionate about bringing this dream to life.
The home was built by the parents of our clients and was only ever owned by them, making this a truly special space to the family. Our goal was to revitalize the home and to bring new energy into every room without losing the special characteristics that were original to the home when it was built. In this way, we were able to develop a house that maintains its own unique personality while offering a space of welcoming neutrality for all members of the family to enjoy over time.
The renovation touched every part of the home: the exterior, foyer, kitchen, living room, sun room, garage, six bedrooms, three bathrooms, the laundry room, and everything in between. The focus was to develop a style that carried consistently from space to space, but allowed for unique expression in the small details in every room.
Starting at the entry, we renovated the front door and entry point to offer more presence and to bring more of the mid-century vibe to the home’s exterior. We integrated a new modern front door, cedar shingle accents, new exterior paint, and gorgeous contemporary house numbers that really allow the home to stand out. Just inside the entry, we renovated the foyer to create a playful entry point worthy of attention. Cement look tile adorns the foyer floor, and we’ve added new lighting and upgraded the entry coat storage.
Upon entering the home, one will immediately be captivated by the stunning kitchen just off the entry. We transformed this space in just about every way. While the footprint of the home ultimately remained almost identical, the aesthetics were completely turned on their head. We re-worked the kitchen to maximize storage and to create an informal dining area that is great for casual hosting or morning coffee.
We removed the entry to the garage that was once in the informal dining, and created a peninsula in its place that offers a unique division between the kitchen/informal dining and the formal dining and living areas. The simple light warm light gray cabinetry offers a bit of traditional elegance, along with the marble backsplash and quartz countertops. We extended the original wood flooring into the kitchen and stained all floors to match for a warmth that truly resonates through all spaces. We upgraded appliances, added lighting everywhere, and finished the space with some gorgeous mid century furniture pieces.
In the formal dining and living room, we really focused on maintaining the original marble fireplace as a focal point. We cleaned the marble, repaired the mortar, and refinished the original fireplace screen to give a new sleek look in black. We then integrated a new gas insert for modern heating and painted the upper portion in a rich navy blue; an accent that is carried through the home consistently as a nod to our client’s love of the color.
The former entry into the old covered porch is now an elegant glass door leading to a stunning finished sunroom. This room was completely upgraded as well. We wrapped the entire space in cozy white shiplap to keep a casual feel with brightness. We tiled the floor with large format concrete look tile, and painted the old brick fireplace a bright white. We installed a new gas burning unit, and integrated transitional style lighting to bring warmth and elegance into the space. The new black-frame windows are adorned with decorative shades that feature hand-sketched bird prints, and we’ve created a dedicated garden-ware “nook” for our client who loves to work in the yard. The far end of this space is completed with two oversized chaise loungers and overhead lights…the most perfect little reading nook!
Just off the dining room, we created an entirely new space to the home: a mudroom. The clients lacked this space and desperately needed a landing spot upon entering the home from the garage. We uniquely planned existing space in the garage to utilize for this purpose, and were able to create a small but functional entry point without losing the ability to park cars in the garage. This new space features cement-look tile, gorgeous deep brown cabinetry, and plenty of storage for all the small items one might need to store while moving in and out of the home.
The remainder of the upstairs level includes massive renovations to the guest hall bathroom and guest bedroom, upstairs master bed/bath suite, and a third bedroom that we converted into a home office for the client.
Some of the largest transformations were made in the basement, where unfinished space and lack of light were converted into gloriously lit, cozy, finished spaces. Our first task was to convert the massive basement living room into the new master bedroom for our clients. We removed existing built-ins, created an entirely new walk-in closet, painted the old brick fireplace, installed a new gas unit, added carpet, introduced new lighting, replaced windows, and upgraded every part of the aesthetic appearance. One of the most incredible features of this space is the custom double sliding barn door made by a Denver artisan. This space is truly a retreat for our clients!
We also completely transformed the laundry room, back storage room, basement master bathroom, and two bedrooms.
This home’s massive scope and ever-evolving challenges were thrilling and exciting to work with, and the result is absolutely amazing. At the end of the day, this home offers a look and feel that the clients love. Above all, though, the clients feel the spirit of their family home and have a welcoming environment for all members of the family to enjoy for years to come.

Sponsored
Columbus, OH

Hope Restoration & General Contracting
Columbus Design-Build, Kitchen & Bath Remodeling, Historic Renovations

 alairhomesdecatur
Photos by Jeff Herr Photography
Transitional l-shaped medium tone wood floor open concept kitchen photo in Atlanta with wood countertops, an island, shaker cabinets, white cabinets, green backsplash, subway tile backsplash and stainless steel appliances
Transitional l-shaped medium tone wood floor open concept kitchen photo in Atlanta with wood countertops, an island, shaker cabinets, white cabinets, green backsplash, subway tile backsplash and stainless steel appliances
 Manomin Resawn Timbers
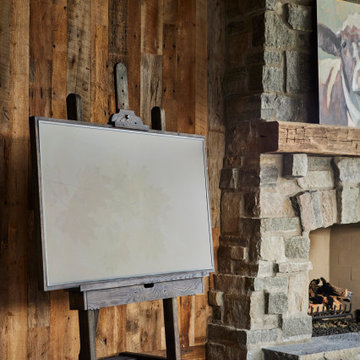
A Hand Hewn Timber Mantel tops this stone fireplace, set against a wall of Weathered Antique Paneling with Antique Skip Oak Flooring underfoot. The rugged, hand shaped mantel brings genuine texture to the hearth, while the surrounding reclaimed wood paneling and flooring ground the room in the rustic character defining this Minnesota barnhouse, playing beautifully off the natural stacked stone chimney.
The Hand Hewn Timber Mantel is crafted from timbers of Ash, Elm, Oak, Maple, and Hemlock salvaged from our neighboring Wisconsin, shaped by hand with axes and adzes to leave truly unique marks and dents. Weathered Antique Paneling surrounding it is milled from a mix of softwoods, hemlock to pine, sourced from joists, roof boards, decking, and walls of late 19th and early 20th century structures, while the Antique Skip Oak Flooring below is milled from a mix of red and white reclaimed oak, skip planed for a distressed, century old character.
Whether you are a homebuilder, a home remodeling contractor, or a homeowner drawn to authentic Hand Hewn mantels and reclaimed wood paneling and flooring, Manomin Resawn Timbers can help bring that character into your own home. Visit our showroom in Hugo, MN or reach out to us with a call or a message.
 Manomin Resawn Timbers
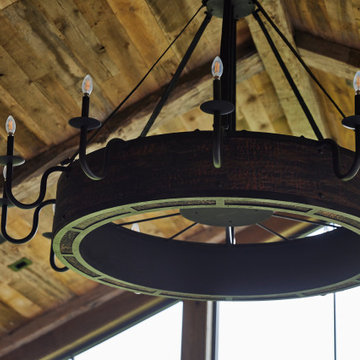
This vaulted ceiling brings together Weathered Antique Paneling and Hand Hewn Timbers as structural beams, framing a statement wagon wheel chandelier at the heart of the space. The warm, honeyed tones of the paneling and the rugged texture of the hand shaped beams create a striking architectural moment overhead, capturing the rustic glam sensibility that defines this Minnesota barnhouse.
Weathered Antique Paneling is milled from a mix of softwoods, hemlock to pine, sourced from joists, roof boards, decking, and walls of late 19th and early 20th century structures, and in this lighter selection shows off warm, knotty character across the vaulted plane. Hand Hewn Timbers, salvaged from our neighboring Wisconsin and shaped by hand with axes and adzes, bring true one of a kind texture to the structural beams, each piece marked by the inexact hand tools once used to build the farms and barns of the American Midwest.
Whether you are a homebuilder, a home remodeling contractor, or a homeowner drawn to authentic reclaimed wood ceilings and hand hewn beams, Manomin Resawn Timbers can help bring that character into your own home. Visit our showroom in Hugo, MN or reach out to us with a call or a message.
 Manomin Resawn Timbers
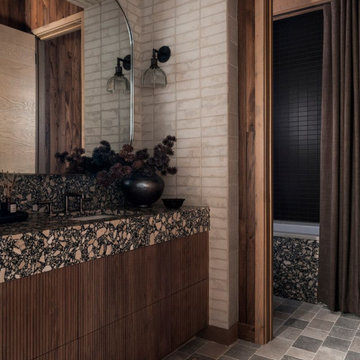
This bathroom at the Interlachen Modern Lakehouse on Gull Lake features antique elm fluted paneling on the vanity front, with antique oak trim framing the doorway into the adjoining tub area. A terrazzo-look countertop and tub surround, tiled walls, and wall sconces complete the space, reflecting the home's layered material palette of wood, tile, and stone.
Our antique elm paneling and antique oak trim are milled from barn timbers that can date back to the 1800s and reclaimed structures respectively, each carrying its own natural marks and character that no new wood can fake. Together they bring warmth and quiet architectural detail to a bathroom otherwise defined by bold tile and stone.
Whether you are a homebuilder, a home remodeling contractor, a homeowner, or a designer planning a bathroom like this, Manomin Resawn Timbers has the antique elm paneling and antique oak trim to bring warmth and character to your home. Visit our showroom in Hugo, MN or reach out to us with a call or a message. 15152 Freeland Avenue North, Hugo MN 55038. Mon–Thu 8am–4:30pm, Fri 8am–4pm. 651.464.1771.

Sponsored
Columbus, OH
Hope Restoration & General Contracting
Columbus Design-Build, Kitchen & Bath Remodeling, Historic Renovations
 Manomin Resawn Timbers
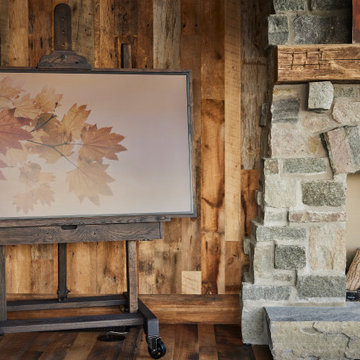
A Hand Hewn Timber Mantel tops this stone fireplace, set against a wall of Weathered Antique Paneling with Antique Skip Oak Flooring underfoot. The rugged, hand shaped mantel brings genuine texture to the hearth, while the surrounding reclaimed wood paneling and flooring ground the room in the rustic character defining this Minnesota barnhouse, playing beautifully off the natural stacked stone chimney.
The Hand Hewn Timber Mantel is crafted from timbers of Ash, Elm, Oak, Maple, and Hemlock salvaged from our neighboring Wisconsin, shaped by hand with axes and adzes to leave truly unique marks and dents. Weathered Antique Paneling surrounding it is milled from a mix of softwoods, hemlock to pine, sourced from joists, roof boards, decking, and walls of late 19th and early 20th century structures, while the Antique Skip Oak Flooring below is milled from a mix of red and white reclaimed oak, skip planed for a distressed, century old character.
Whether you are a homebuilder, a home remodeling contractor, or a homeowner drawn to authentic Hand Hewn mantels and reclaimed wood paneling and flooring, Manomin Resawn Timbers can help bring that character into your own home. Visit our showroom in Hugo, MN or reach out to us with a call or a message.
 Manomin Resawn Timbers
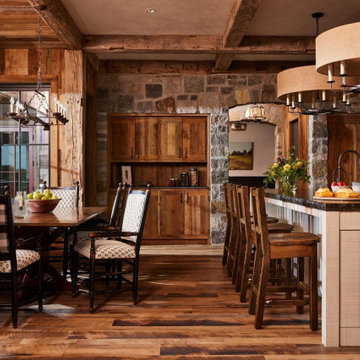
This warm, rustic kitchen and dining space brings together Antique Skip Oak Flooring underfoot, Weathered Antique Paneling along the bar wall, Hand Hewn Timbers overhead as ceiling beams and posts, and Weathered Antique Fridge Doors integrated into the kitchen island, set against a backdrop of natural granite stone. The mix of reclaimed wood tones and textures captures the just right scaled, casual elegance envisioned for this Minnesota barnhouse, with the timber framing offering an authentic rustic counterpoint to the stone walls and modern kitchen finishes.
Antique Skip Oak Flooring is milled from a mix of red and white reclaimed oak, salvaged from century old structures, skip planed to leave a distressed surface that bears the marks of the original milling saws. Weathered Antique Paneling and Fridge Doors bring a mix of softwoods, hemlock to pine, sourced from joists, roof boards, decking, and walls of late 19th and early 20th century structures, their deep moody patina a natural complement to the Hand Hewn Timbers overhead, hand shaped with axes and adzes by Wisconsin farmers generations ago.
Whether you are a homebuilder, a home remodeling contractor, or a homeowner drawn to authentic reclaimed wood flooring, paneling, and timbers, Manomin Resawn Timbers can help bring that character into your own kitchen. Visit our showroom in Hugo, MN or reach out to us with a call or a message.
 Manomin Resawn Timbers
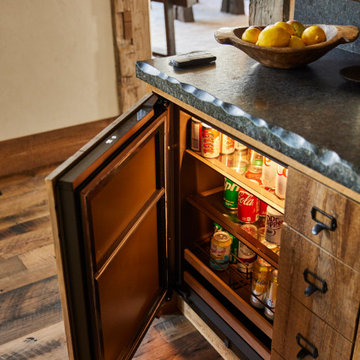
This home bar nook combines Weathered Antique Cabinetry with Antique Skip Oak Flooring underfoot, glimpsing Hand Hewn Timbers through the doorway beyond. The rich, textured wood cabinetry houses a built-in beverage fridge beneath a stone countertop, bringing genuine reclaimed character to even the most functional corners of this Minnesota barnhouse.
Weathered Antique Cabinetry is milled from a mix of softwoods, hemlock to pine, sourced from joists, roof boards, decking, and walls of late 19th and early 20th century structures, its warm knotted grain ideal for custom built-in cabinetry. Antique Skip Oak Flooring beneath is milled from a mix of red and white reclaimed oak, salvaged from century old structures and skip planed to leave a distressed surface bearing the marks of the original milling saws, while Hand Hewn Timbers beyond carry that same authentic 19th century character throughout the home.
Whether you are a homebuilder, a home remodeling contractor, or a homeowner drawn to authentic reclaimed wood cabinetry and flooring, Manomin Resawn Timbers can help bring that character into your own home bar. Visit our showroom in Hugo, MN or reach out to us with a call or a message.
74