
Search results for "Your own practice" in Home Design Ideas

 Aniko Nicholson Design
In this open concept kitchen, you'll discover an inviting, spacious island that's perfect for gatherings and gourmet cooking. With meticulous attention to detail, custom woodwork adorns every part of this culinary haven, from the richly decorated cabinets to the shiplap ceiling, offering both warmth and sophistication that you'll appreciate.
The glistening countertops highlight the wood's natural beauty, while a suite of top-of-the-line appliances seamlessly combines practicality and luxury, making your cooking experience a breeze. The prominent farmhouse sink adds practicality and charm, and a counter bar sink in the island provides extra convenience, tailored just for you.
Bathed in natural light, this kitchen transforms into a welcoming masterpiece, offering a sanctuary for both culinary creativity and shared moments of joy. Count on the quality, just like many others have. Let's make your culinary dreams come true. Take action today and experience the difference.

Elegant formal and open concept dark wood floor living room photo in Minneapolis with white walls, a standard fireplace, a tile fireplace and no tv

 Reiko Feng Shui Design
Girl's Room. Photo by: Yorgos Efthymiadis
Example of a bedroom beach style girl medium tone wood floor and beige floor kids' bedroom design in New York with white walls
Example of a bedroom beach style girl medium tone wood floor and beige floor kids' bedroom design in New York with white walls
Find the right local pro for your project

 Christine Donner Kitchen Design Inc.
An oversize island in walnut/sap wood holds its own in this large space. Imperial Danby marble is the countertop and backsplash. The stainless Sub Zero Pro fridge brings an exciting industrial note.

 Hammer Architects
Peter Vanderwarker
View towards ocean
Example of a mid-sized 1960s open concept and formal light wood floor and brown floor living room design in Boston with white walls, a stone fireplace, no tv and a two-sided fireplace
Example of a mid-sized 1960s open concept and formal light wood floor and brown floor living room design in Boston with white walls, a stone fireplace, no tv and a two-sided fireplace

 Homegrown Decor, LLC
Homegrown Decor, Interior Design; Stu Estler, Photography
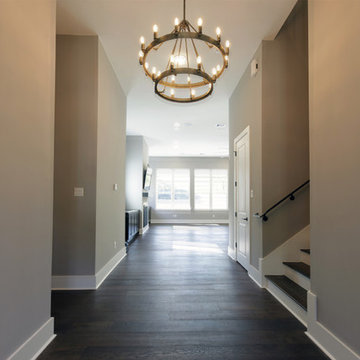
Transitional gray floor mudroom photo in DC Metro with gray walls and a white front door
Transitional gray floor mudroom photo in DC Metro with gray walls and a white front door

 Quality Custom Cabinetry, Inc
Eric Roth Photography
Elegant l-shaped light wood floor eat-in kitchen photo in Boston with an undermount sink, flat-panel cabinets, white cabinets, stainless steel appliances, white backsplash and green walls
Elegant l-shaped light wood floor eat-in kitchen photo in Boston with an undermount sink, flat-panel cabinets, white cabinets, stainless steel appliances, white backsplash and green walls

Sponsored
Delaware, OH

Buckeye Basements, Inc.
Central Ohio's Basement Finishing ExpertsBest Of Houzz '13-'21

 Rikki Snyder
Photo: Rikki Snyder © 2014 Houzz
Example of a trendy medium tone wood floor bedroom design in New York with black walls
Example of a trendy medium tone wood floor bedroom design in New York with black walls

 Your Own Unique Decor
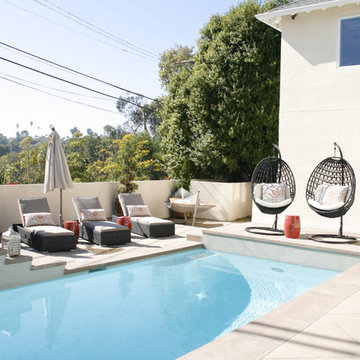
Inspiration for a mid-sized transitional backyard stone patio remodel in Los Angeles with a gazebo

 Miriam's River House Designs, LLC
Photo shows the interior of the Japanese Tea House. The four skylights have hand carved overlay screens. The open ceiling shows the beauty of the design. The structure is very sustainable in that the building can be left to age naturally or oiled every few years to retain the wood color.
Photo credits: Dan Drobnick

Sponsored
Delaware, OH
Buckeye Basements, Inc.
Central Ohio's Basement Finishing ExpertsBest Of Houzz '13-'21

 Aquascape
Fountains add the soothing sound of running water to your landscape. Butterflies and birds love these fountains.
Inspiration for a rustic backyard water fountain landscape in Chicago.
Inspiration for a rustic backyard water fountain landscape in Chicago.
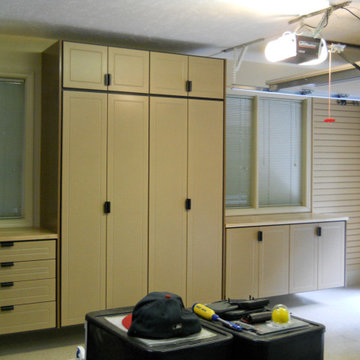
 Apartment 46 for the Home

The Buddha sits on a bed of stones and is honored by fallen blossoms, pieces of pottery, shells and any other beautiful thing that deserves a pride of place for a moment.


Sponsored
Fredericksburg, OH

High Point Cabinets
Columbus' Experienced Custom Cabinet Builder | 4x Best of Houzz Winner

 Farm Fresh Therapy
Chelsea Mohrman | farm fresh therapy
Inspiration for a country l-shaped dark wood floor enclosed kitchen remodel in Columbus with a drop-in sink, open cabinets, white cabinets, wood countertops, blue backsplash, subway tile backsplash, stainless steel appliances, blue walls and an island
Inspiration for a country l-shaped dark wood floor enclosed kitchen remodel in Columbus with a drop-in sink, open cabinets, white cabinets, wood countertops, blue backsplash, subway tile backsplash, stainless steel appliances, blue walls and an island




25