
Search results for "Your own railing" in Home Design Ideas
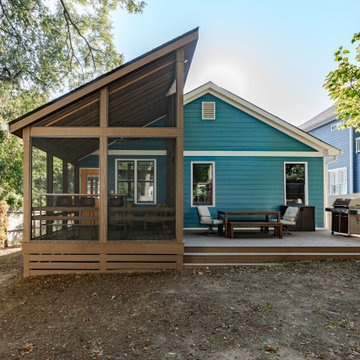
 Earth Sky Builders
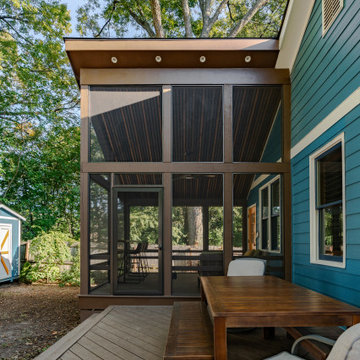
This modern screened porch by Earth Sky Builders combines style and function with a dramatic angled ceiling in variegated wood, creating an open, airy vibe and unobstructed views. Perfect for relaxation or entertaining, this contemporary porch seamlessly complements the attached deck and surrounding outdoor space. Ready to create your own beautiful retreat? Contact Earth Sky Builders, your trusted Decatur porch builder, today!

 Distinctive Landscaping
Susan Teare
This is an example of a mid-sized rustic partial sun backyard garden path in Burlington for summer.
This is an example of a mid-sized rustic partial sun backyard garden path in Burlington for summer.
 Earth Sky Builders
This modern screened porch by Earth Sky Builders combines style and function with a dramatic angled ceiling in variegated wood, creating an open, airy vibe and unobstructed views. Perfect for relaxation or entertaining, this contemporary porch seamlessly complements the attached deck and surrounding outdoor space. Ready to create your own beautiful retreat? Contact Earth Sky Builders, your trusted Decatur porch builder, today!
Find the right local pro for your project

 Prestige Custom Building & Construction, Inc.
Inspiration for a mid-sized timeless wooden straight wood railing staircase remodel in New York with painted risers


 LK Design NC
Lots of natural light, a relaxing color scheme, white sofas, floating shelves and a fireplace create a perfect getaway right in your own home!
Example of a mid-sized transitional open concept light wood floor, exposed beam and shiplap wall living room design in Raleigh with a standard fireplace, a stone fireplace, a wall-mounted tv and white walls
Example of a mid-sized transitional open concept light wood floor, exposed beam and shiplap wall living room design in Raleigh with a standard fireplace, a stone fireplace, a wall-mounted tv and white walls


Sponsored
Sunbury, OH

J.Holderby - Renovations
Franklin County's Leading General Contractors - 2X Best of Houzz!

 BC&J Architecture
This four bedroom beach house in Washington's South Sound is all about growing up near the water's edge during summer's freedom from school. The owner's childhood was spent in a small cabin on this site with her parents and siblings. Now married and with children of her own, it was time to savor those childhood memories and create new ones in a house designed for generations to come.
At 3,200 square feet, including a whimsical Crow's Nest, the new summer cabin is much larger than the original cabin. The home is still about family and fun though. Above the 600 square foot water toys filled garage, there is a 500 square foot bunk room for friends and family. The bunk room is connected to the main house by an upper bridge where built-in storage frames a window seat overlooking the property.
Throughout the home are playful details drawing from the waterfront locale. Paddles are integrated into the stair railing, engineered flooring with a weathered look, marine cleats as hardware, a boardwalk to the main entry, and nautical lighting are found throughout the house.
Designed by BC&J Architecture.

 Architecture BRIO
Sebastian Zachariah
Inspiration for a large transitional formal and enclosed marble floor living room remodel in Mumbai with beige walls and no tv
Inspiration for a large transitional formal and enclosed marble floor living room remodel in Mumbai with beige walls and no tv
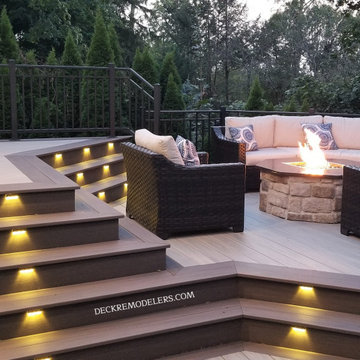
 Deck Remodelers.com
The homeowners love to entertain, and they wanted an open and airy space for doing so. Key elements of this transitional design brought this dream space to life for these homeowners.
The fire lounge area at mid-level steals the show in this space – with stadium seating around the fire feature, there is plenty of room for those large gatherings, yet the area still feels cozy and inviting. Having no rails at all was key to the design. It gave the entire outdoor space that open and airy feel the homeowner’s wanted. Notice how the space was brilliantly designed to echo the shape of the house.
This space is completed with a NatureKast galley kitchen, covered with an Equinox louvered roof to keep the showers away while grilling. Not familiar with the Equinox Louvered Roof System? Think pergola on steroids! Open or close it with just the touch of a button – it’s that simple. And Deck Remodelers is the exclusive dealer of Equinox Louvered Roofs in NY, NJ and CT.
Call today to inquire about your own Party Central! Serving most of NJ, Westchester and Rockland Counties in NY, and lower Fairfield County in CT, we’ve got you covered! If you are looking for a modern, traditional or transitional deck builder, call the experts at Deck Remodelers! 973.729.2125973.729.2125
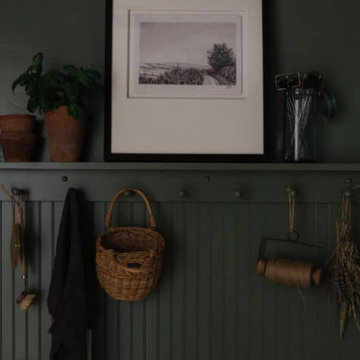
 Boxwood Avenue
Delve into the vintage modern charm of our laundry room design from the Rocky Terrace project by Boxwood Avenue Interiors. Painted in a striking green hue, this space seamlessly combines vintage elements with contemporary functionality. A monochromatic color scheme, featuring Sherwin Williams' "Dried Thyme," bathes the room in a soothing, harmonious ambiance. Vintage-inspired plumbing fixtures and bridge faucets above a classic apron front sink add an intentional touch, while dark oil-rubbed bronze hardware complements timeless shaker cabinets. Beadboard backsplash and a peg rail break up the space beautifully, with a herringbone brick floor providing a classic twist. Carefully curated vintage decor pieces from the Mercantile and unexpected picture lights above artwork add sophistication, making this laundry room more than just utilitarian but a charming, functional space. Let it inspire your own design endeavors, whether a remodel, new build, or a design project that seeks the power of transformation

 Astro Design Inc.
This bathroom is found in the basement of the house. With low ceilings and no windows, the designer was able to add some life to this room through his design. The double vanity is perfect for him and hers. The shower includes a steam unit for a perfect spa retreat in your own home. The tile flowing over to the ceiling brings in the whole room. The mirrors are electric mirrors which include great lighting and a tv inside the mirror itself! Overall, it's the perfect escape from a long day at work or just to simply relax in.
Astro Design Centre - Ottawa, Canada
DoubleSpace Photography

 User
Photography by Werner Straube
Inspiration for a timeless white tile freestanding bathtub remodel in Chicago with gray walls
Inspiration for a timeless white tile freestanding bathtub remodel in Chicago with gray walls

Sponsored
Delaware, OH

Buckeye Basements, Inc.
Central Ohio's Basement Finishing ExpertsBest Of Houzz '13-'21

 Katie Leede & Company Studio
Reclaimed metal panels create a textural focal point for the TV wall and a clever solution for hiding the TV.
Large eclectic light wood floor and orange floor family room photo in New York with a concealed tv, green walls and no fireplace
Large eclectic light wood floor and orange floor family room photo in New York with a concealed tv, green walls and no fireplace


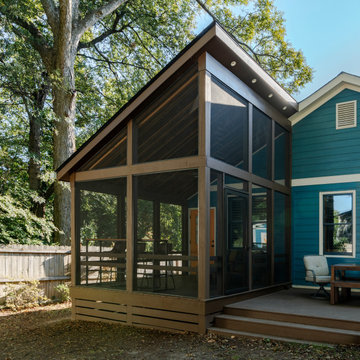 Earth Sky Builders
This modern screened porch by Earth Sky Builders combines style and function with a dramatic angled ceiling in variegated wood, creating an open, airy vibe and unobstructed views. Perfect for relaxation or entertaining, this contemporary porch seamlessly complements the attached deck and surrounding outdoor space. Ready to create your own beautiful retreat? Contact Earth Sky Builders, your trusted Decatur porch builder, today!
 Earth Sky Builders
This modern screened porch by Earth Sky Builders combines style and function with a dramatic angled ceiling in variegated wood, creating an open, airy vibe and unobstructed views. Perfect for relaxation or entertaining, this contemporary porch seamlessly complements the attached deck and surrounding outdoor space. Ready to create your own beautiful retreat? Contact Earth Sky Builders, your trusted Decatur porch builder, today!
Sponsored
Sunbury, OH
J.Holderby - Renovations
Franklin County's Leading General Contractors - 2X Best of Houzz!

 iSpace, LLC
Builder: Tim Janacek |
Photographer: Joe Wittkop
Example of a tuscan gray tile mosaic tile floor freestanding bathtub design with white walls
Example of a tuscan gray tile mosaic tile floor freestanding bathtub design with white walls

 Fresh Paint Art Advisors
Artwork selection by Fresh Paint Art Advisors
Inspiration for a contemporary front door remodel in Los Angeles with a dark wood front door
Inspiration for a contemporary front door remodel in Los Angeles with a dark wood front door


186