
Search results for "Your own reduce" in Home Design Ideas

 Echo Systems
Watching movies at home with your friends and family has long been an important part of our social lives. Imagine that, with our help, the sound and picture can rival that of a commercial theater. The comfort of your own living room is far greater than that of a typical theater. The fridge is much closer. Whether you are needing a simple surround sound system or a fully engineered and dedicated private theater…we are the director.

 Tile Lines
White rippled 4x16" glass tiles with a 5/8"xRandom mosaic blend of marble, gloss, matte, and faceted glass. Grouted with QuartzLock2 High White urethane grout.
A little bit of sparkle adds some glamour while the ripple in the larger glass creates an interesting subtle texture.

 Convenience Concepts
The French Country Entryway Table is the perfect way to greet your guests, or welcome you home. The beautiful wood grain finish, and carved legs combine sophistication and elegance. Also featuring a bottom shelf for additional storage, or welcoming pieces, and it's half moon shape helps reduce bulk. Coordinating items are available and sold separately.
Find the right local pro for your project

 Hauser Stores
Hauser, the brand you have trusted for over 65 years. Canada's finest selection of causal indoor & outdoor furniture. When you purchase a piece of Hauser furniture, you design it exactly as you want. At Hauser, we have the ability to customize your furniture to your own unique lifestyle & taste. Visit us online or in stores at www.shophauser.com



 Hill Construction Co
Roger Hill/Hill Construction
Example of a mountain style home design design in San Francisco
Example of a mountain style home design design in San Francisco



 Marlene Hudson Design
Photo credit - Deanna Onan
Your very own five star ensuite, at your home address.
Double shower with bronze glass tiles set in a herringbone design bring some glitz and bling to this ensuite.
The custom made vanity and mirror cabinet provide enough storage so that the room is clutter free


 Pieces of Me Artistry
Master Bath showcasing Lunada Bay 1x4 off set in Pisa Pearl/Silk blend.
Small beach style master doorless shower photo in Miami
Small beach style master doorless shower photo in Miami

 Cedarshed (CS Manufacturing Inc)
Build your own rustic cabin in the woods using the Cabana DIY shed kit. It is perfect as a private change room at the lake.

 dRichards Interiors
Designer: Jila Parva
Photography: Abran Rubiner
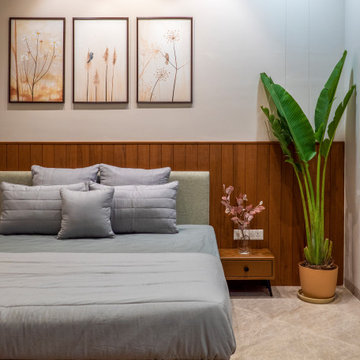
Take a romantic getaway in your bedroom. Make all your dreams come true in your very own elegant and fabulous bedroom suite.



 User
A unique office all your own, situated off the dining nook and optimal for privacy.
Example of a small trendy built-in desk medium tone wood floor study room design in Calgary with white walls
Example of a small trendy built-in desk medium tone wood floor study room design in Calgary with white walls

 Home to Haven Renovations
SERVICES TO FIT EVERY NEED…
We specialize in vacant home staging. We turn empty spaces that typically confuse buyers into welcoming retreats that buyers will be longing to live in! If your home is occupied, we use what you already have to transform your home into what a buyer is longing for. To create your own oasis, let us design a space that perfectly reflects your family’s style, needs and comfort through our redesign expertise.
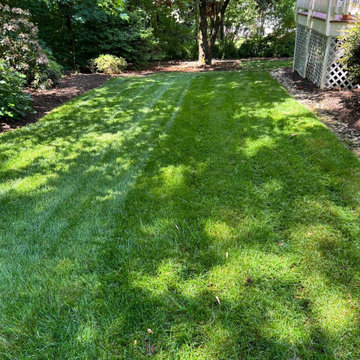
 Gonzalez lawn care llc
Your garden in the best hands! ✨?
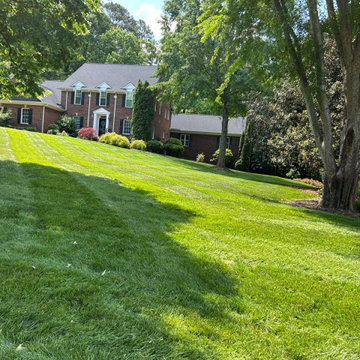
Looking for a reliable and quality landscaping service in Conover, NC?
At Gonzalez Lawn Care LLC we transform and care for your green spaces as if they were our own! ??
✅ Lawn mowing
✅ Garden cleaning
✅ Mulching, edging, shrubs and more.
✅ Personalized attention
✅ Fair prices and impeccable results!
? Conover, NC 28613
? 828-549-8985
Contact us today and schedule your FREE estimate.
Your yard will thank you! ??
 Gonzalez lawn care llc
Your garden in the best hands! ✨?
Looking for a reliable and quality landscaping service in Conover, NC?
At Gonzalez Lawn Care LLC we transform and care for your green spaces as if they were our own! ??
✅ Lawn mowing
✅ Garden cleaning
✅ Mulching, edging, shrubs and more.
✅ Personalized attention
✅ Fair prices and impeccable results!
? Conover, NC 28613
? 828-549-8985
Contact us today and schedule your FREE estimate.
Your yard will thank you! ??

Sponsored
Fredericksburg, OH

High Point Cabinets
Columbus' Experienced Custom Cabinet Builder | 4x Best of Houzz Winner
 User
With an indoor basketball court, and a no-holds-barred floor plan, we're calling Exclusive House Plan 73356HS "Big Daddy".
Ready when you are! Where do YOU want to play indoor hoops in your own home?
Specs-at-a-glance
5 beds
4.5 baths
6,300+ sq. ft.
Includes an indoor basketball court
Plans: http://bit.ly/73356hs
#readywhenyouare
#houseplan



 ZeroEnergy Design
 (ZED) created this modern home for a progressive family in the desirable community of Lexington.
Thoughtful Land Connection. The residence is carefully sited on the infill lot so as to create privacy from the road and neighbors, while cultivating a side yard that captures the southern sun. The terraced grade rises to meet the house, allowing for it to maintain a structured connection with the ground while also sitting above the high water table. The elevated outdoor living space maintains a strong connection with the indoor living space, while the stepped edge ties it back to the true ground plane. Siting and outdoor connections were completed by ZED in collaboration with landscape designer Soren Deniord Design Studio.
Exterior Finishes and Solar. The exterior finish materials include a palette of shiplapped wood siding, through-colored fiber cement panels and stucco. A rooftop parapet hides the solar panels above, while a gutter and site drainage system directs rainwater into an irrigation cistern and dry wells that recharge the groundwater.
Cooking, Dining, Living. Inside, the kitchen, fabricated by Henrybuilt, is located between the indoor and outdoor dining areas. The expansive south-facing sliding door opens to seamlessly connect the spaces, using a retractable awning to provide shade during the summer while still admitting the warming winter sun. The indoor living space continues from the dining areas across to the sunken living area, with a view that returns again to the outside through the corner wall of glass.
Accessible Guest Suite. The design of the first level guest suite provides for both aging in place and guests who regularly visit for extended stays. The patio off the north side of the house affords guests their own private outdoor space, and privacy from the neighbor. Similarly, the second level master suite opens to an outdoor private roof deck.
Light and Access. The wide open interior stair with a glass panel rail leads from the top level down to the well insulated basement. The design of the basement, used as an away/play space, addresses the need for both natural light and easy access. In addition to the open stairwell, light is admitted to the north side of the area with a high performance, Passive House (PHI) certified skylight, covering a six by sixteen foot area. On the south side, a unique roof hatch set flush with the deck opens to reveal a glass door at the base of the stairwell which provides additional light and access from the deck above down to the play space.
Energy. Energy consumption is reduced by the high performance building envelope, high efficiency mechanical systems, and then offset with renewable energy. All windows and doors are made of high performance triple paned glass with thermally broken aluminum frames. The exterior wall assembly employs dense pack cellulose in the stud cavity, a continuous air barrier, and four inches exterior rigid foam insulation. The 10kW rooftop solar electric system provides clean energy production. The final air leakage testing yielded 0.6 ACH 50 - an extremely air tight house, a testament to the well-designed details, progress testing and quality construction. When compared to a new house built to code requirements, this home consumes only 19% of the energy.
Architecture & Energy Consulting: ZeroEnergy Design
Landscape Design: Soren Deniord Design
Paintings: Bernd Haussmann Studio
Photos: Eric Roth Photography
232