
Search results for "Your own same origin" in Home Design Ideas

 G. Christianson Construction, Inc.
Adding a color to your base cabinets is a great way to add depth to your Kitchen, while keeping the beloved white cabinets and subway tile backsplash. This project brought in warmth with hardwood flooring and wood trim. Can you spot the large patch we made in the original flooring? Neither can we! We removed a peninsula to open up this kitchen for entertaining space when guests are over (after COVID-19 of course). Props to this client for doing their own beautiful trimwork around the windows and doors!

 Rikki Snyder
Photo: Rikki Snyder © 2013 Houzz
Example of an eclectic medium tone wood floor living room design in New York with white walls and a tv stand
Example of an eclectic medium tone wood floor living room design in New York with white walls and a tv stand
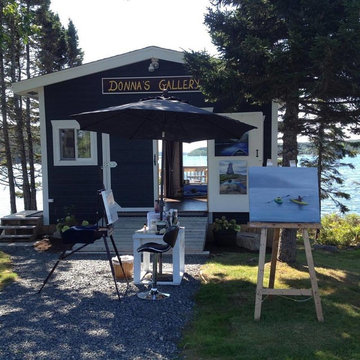
 Donna Muller
Stop by Donna’s Gallery, minutes from Peggy’s Cove in beautiful Bayside to view original Donna Muller oil and acrylic paintings.
With inspirations from the gallery’s idyllic coastal seaside setting, Donna creates paintings that evoke memories and feelings of past times and places. Donna also accepts commissioned work based from your own photos and will ship world-wide.
Whenever Donna is home, the gallery is open. Come by chance!
On nice days, the open flags will be flying, you may even see Donna or other local artists painting around the studio.
Open for the Peggy’s Cove Studio Tour in July.
Visa, MasterCard, and American Express accepted.
Find the right local pro for your project

 Isla Homes
I built this on my property for my aging father who has some health issues. Handicap accessibility was a factor in design. His dream has always been to try retire to a cabin in the woods. This is what he got.
It is a 1 bedroom, 1 bath with a great room. It is 600 sqft of AC space. The footprint is 40' x 26' overall.
The site was the former home of our pig pen. I only had to take 1 tree to make this work and I planted 3 in its place. The axis is set from root ball to root ball. The rear center is aligned with mean sunset and is visible across a wetland.
The goal was to make the home feel like it was floating in the palms. The geometry had to simple and I didn't want it feeling heavy on the land so I cantilevered the structure beyond exposed foundation walls. My barn is nearby and it features old 1950's "S" corrugated metal panel walls. I used the same panel profile for my siding. I ran it vertical to match the barn, but also to balance the length of the structure and stretch the high point into the canopy, visually. The wood is all Southern Yellow Pine. This material came from clearing at the Babcock Ranch Development site. I ran it through the structure, end to end and horizontally, to create a seamless feel and to stretch the space. It worked. It feels MUCH bigger than it is.
I milled the material to specific sizes in specific areas to create precise alignments. Floor starters align with base. Wall tops adjoin ceiling starters to create the illusion of a seamless board. All light fixtures, HVAC supports, cabinets, switches, outlets, are set specifically to wood joints. The front and rear porch wood has three different milling profiles so the hypotenuse on the ceilings, align with the walls, and yield an aligned deck board below. Yes, I over did it. It is spectacular in its detailing. That's the benefit of small spaces.
Concrete counters and IKEA cabinets round out the conversation.
For those who cannot live tiny, I offer the Tiny-ish House.
Photos by Ryan Gamma
Staging by iStage Homes
Design Assistance Jimmy Thornton

 Tweak Your Space
This spare bedroom turned "den" was originally being used for storage. We bought a stylish leather lounge chair and ottoman, side table and LED light. Now the homeowner has his own space for reading and television watching.

 Allen Construction
The original house was demolished to make way for a two-story house on the sloping lot, with an accessory dwelling unit below. The upper level of the house, at street level, has three bedrooms, a kitchen and living room. The “great room” opens onto an ocean-view deck through two large pocket doors. The master bedroom can look through the living room to the same view. The owners, acting as their own interior designers, incorporated lots of color with wallpaper accent walls in each bedroom, and brilliant tiles in the bathrooms, kitchen, and at the fireplace tiles in the bathrooms, kitchen, and at the fireplace.
Architect: Thompson Naylor Architects
Photographs: Jim Bartsch Photographer

 Unique Home Solutions Inc.
This property hit the market and sold the same day. It was totally renovated and the contractor added on a second floor to this house.
We own and brought in all the furniture and accessories. The house definitely felt warmer the moment you stepped in the door.
If you are looking to list your house, give us a call. We can rearrange your furniture if you live there or we can bring in furniture if your home is empty.
Give us a call if you are in the Montreal area.
514-222-5553.

Sponsored
Sunbury, OH

J.Holderby - Renovations
Franklin County's Leading General Contractors - 2X Best of Houzz!
 Newschool Builders LLC
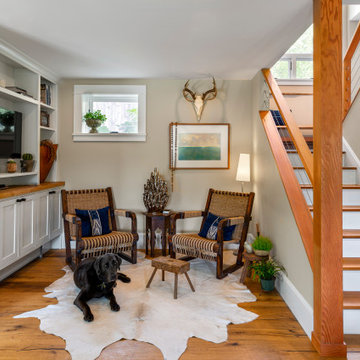
The cobblers kids have no shoes rang true as this builder worked on his own home for many years. Originally a 1980’s split level, this project slowly transformed from a once outdated and run down building into a beautiful contemporary home. Mixing natural wood and stone created a classic, yet contemporary feel throughout the interior and exterior.
A full gut down to the studs allowed the structure to be up fitted with new mechanicals, electrical, insulation, windows and doors. We moved the kitchen to the south side, removed the attic and built full length dormers and a stair tower allowing epic views of cables hump. The interior is built out with custom builtins, cabinets and furniture. The exterior was laid out in a way that makes entertaining a dream. Landscaping and hardscaping tied this whole project together. It feels good to finish building out your own home from a dream all the way through to reality.

 Studio Schicketanz
We updated this classic ranch style house with new cedar siding and a new front door.
Inspiration for a 1950s wood exterior home remodel in Sacramento
Inspiration for a 1950s wood exterior home remodel in Sacramento

 Unique Home Solutions Inc.
This property hit the market and sold the same day. It was totally renovated and the contractor added on a second floor to this house.
We own and brought in all the furniture and accessories. The house definitely felt warmer the moment you stepped in the door.
If you are looking to list your house, give us a call. We can rearrange your furniture if you live there or we can bring in furniture if your home is empty.
Give us a call if you are in the Montreal area.
514-222-5553.

 Living Stone Design + Build
Tim Burleson
Large trendy medium tone wood floor and brown floor open concept kitchen photo with flat-panel cabinets, white cabinets, marble countertops, gray backsplash, glass tile backsplash, stainless steel appliances, an island and white countertops
Large trendy medium tone wood floor and brown floor open concept kitchen photo with flat-panel cabinets, white cabinets, marble countertops, gray backsplash, glass tile backsplash, stainless steel appliances, an island and white countertops
 Unique Home Solutions Inc.
This property hit the market and sold the same day. It was totally renovated and the contractor added on a second floor to this house.
We own and brought in all the furniture and accessories. The house definitely felt warmer the moment you stepped in the door.
If you are looking to list your house, give us a call. We can rearrange your furniture if you live there or we can bring in furniture if your home is empty.
Give us a call if you are in the Montreal area.
514-222-5553.
Sponsored
Sunbury, OH
J.Holderby - Renovations
Franklin County's Leading General Contractors - 2X Best of Houzz!
 Unique Home Solutions Inc.
This property hit the market and sold the same day. It was totally renovated and the contractor added on a second floor to this house.
We own and brought in all the furniture and accessories. The house definitely felt warmer the moment you stepped in the door.
If you are looking to list your house, give us a call. We can rearrange your furniture if you live there or we can bring in furniture if your home is empty.
Give us a call if you are in the Montreal area.
514-222-5553.
 Capell Flooring and Interiors
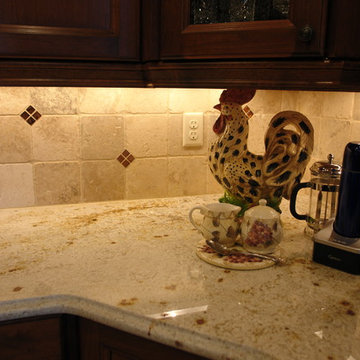
This close-up of the kitchen coffee bar in The Shores home in Eagle shows how a well-chosen tile backsplash can turn a small, hard-working corner into a favorite part of the morning routine. Warm beige tile, set off by small diamond accents, catches the under-cabinet light and pairs beautifully with the dark wood cabinetry and speckled stone countertop, giving the space warmth without making it feel busy. Tile is a smart choice here because its water-resistant surface stands up to splashes, steam, and daily coffee making, while staying easy to wipe clean. Capell Flooring and Interiors helped shape this look, bringing the same careful tile selection and installation that Treasure Valley homeowners in Eagle, Meridian, and Boise have trusted from a family-owned company since 1974. Visit the Capell showroom at 2640 E. State Ave, Suite 140, Meridian, and bring photos of your kitchen to talk tile for your own coffee bar.
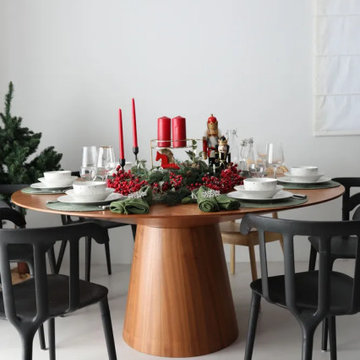
 MINKO furniture
The RUNDA round wooden table from the MINKO family manufactory is a unique piece of furniture that will be perfect for the kitchen, dining room and living room. It is made entirely of the highest quality walnut or oak veneer. It is full of elegance, which will complement any interior with a touch of luxury.
The surface of the round wooden table is made of thin slats, hand-matched and joined together. The slats of the table are varnished with open-pore varnish, which ultimately gives an amazing effect of natural walnut or oak finish.
This unique round table was made by hand, with great care and attention to detail. The timeless, muted tones and original design of the table will delight your guests and please your eye every day. The functional design of the table will allow you to make the most of its surface and adapt it to any space.
Bet on a Polish brand and buy Polish products from a family-owned manufactory in Podlasie. Furniture from MINKO is a guarantee of quality for years and timeless design.
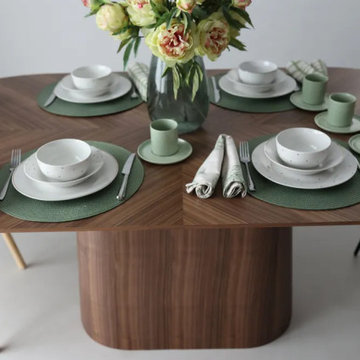 MINKO furniture
The RUNDA OVAL oval table from the MINKO family manufactory is a unique piece of furniture that is perfect for the kitchen, dining room and living room. It is made entirely of the highest quality walnut or oak veneer. It is a full of elegance proposal, which will complement any interior with a touch of luxury.
The surface of the oval wooden table is made of thin slats, hand-matched and joined together. The slats of the table are varnished open-pore, which ultimately gives an amazing effect of natural walnut or oak finish.
This unique oval table was made by hand, with great care and attention to detail. The timeless, muted tones and original design of the table will delight your guests and please your eye every day. The functional design of the table will allow you to make the most of its surface and adapt it to any space.
Bet on a Polish brand and buy Polish products from a family-owned manufactory in Podlasie. Furniture from MINKO is a guarantee of quality for years and timeless design.

Sponsored
Delaware, OH

Buckeye Basements, Inc.
Central Ohio's Basement Finishing ExpertsBest Of Houzz '13-'21
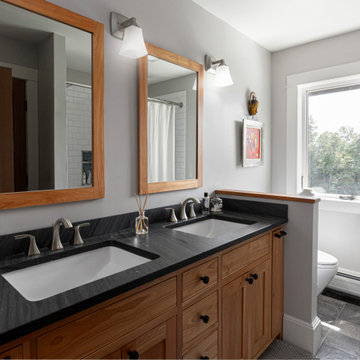 Newschool Builders LLC
The cobblers kids have no shoes rang true as this builder worked on his own home for many years. Originally a 1980’s split level, this project slowly transformed from a once outdated and run down building into a beautiful contemporary home. Mixing natural wood and stone created a classic, yet contemporary feel throughout the interior and exterior.
A full gut down to the studs allowed the structure to be up fitted with new mechanicals, electrical, insulation, windows and doors. We moved the kitchen to the south side, removed the attic and built full length dormers and a stair tower allowing epic views of cables hump. The interior is built out with custom builtins, cabinets and furniture. The exterior was laid out in a way that makes entertaining a dream. Landscaping and hardscaping tied this whole project together. It feels good to finish building out your own home from a dream all the way through to reality.
 Unique Home Solutions Inc.
This property hit the market and sold the same day. It was totally renovated and the contractor added on a second floor to this house.
We own and brought in all the furniture and accessories. The house definitely felt warmer the moment you stepped in the door.
If you are looking to list your house, give us a call. We can rearrange your furniture if you live there or we can bring in furniture if your home is empty.
Give us a call if you are in the Montreal area.
514-222-5553.

 Randy Jeffcoat Builders, Inc.
John McManus
Inspiration for a small timeless open concept dark wood floor living room remodel in Atlanta with beige walls, a standard fireplace, a wood fireplace surround and a media wall
Inspiration for a small timeless open concept dark wood floor living room remodel in Atlanta with beige walls, a standard fireplace, a wood fireplace surround and a media wall
72