
Search results for "Your own spirits" in Home Design Ideas

 Your Own Unique Decor
Family Room fireplace surround custom designed to add an asian / traditional flair
Living room - mid-sized asian open concept living room idea in Sacramento with beige walls and a standard fireplace
Living room - mid-sized asian open concept living room idea in Sacramento with beige walls and a standard fireplace

 Jay Sifford
Wind sculpture by Lyman Whitaker. Photo by Jay Sifford.
Photo of an eclectic landscaping in Charlotte.
Photo of an eclectic landscaping in Charlotte.
 Your Own Unique Decor
Example of a large trendy master carpeted and brown floor bedroom design in Sacramento with white walls, a two-sided fireplace and a tile fireplace
Find the right local pro for your project
 FineLine Kitchens, Inc.
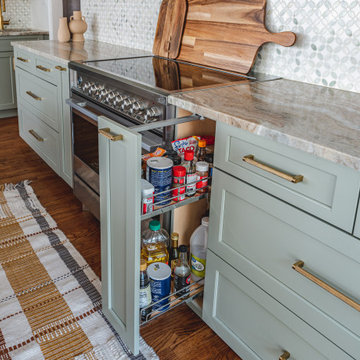
Hi everyone, I'm Sarah and Ogun we are here with fine line kitchens. So we are a couple working together. I do the interior design and remodeling of the space material selection meeting with the clients. And I handled operations outside, you know meaning all the construction work that is taking place the inside. The houses that we work in. I handle all the aspects of the construction, so today's project is very special. We're in Vienna and the client had a very big family. It's a family of seven that lives here. So we had a few aspects that we needed to keep in mind while designing this one. Having everybody be able to sit on the island. So we wanted plenty of seating all the way around. We didn't want anybody standing or anything like that. So what we did is we maximize the space. The center island is the biggest part of the kitchen. We use a natural stone to kind of give it a beautiful texture versus quartz. It's kind of standard white or kind of fabricated, so I wanted something very natural. We did this because I took my inspiration from the outside, so the inspiration if you look at the view right in front of me is there are so many greens there's a lot of brass accents and I wanted to bring this. Into this kitchen while designing it for my clients. She is very warm very. She wanted a very homey, comfy kind of look for the kitchen. So that's what we did today. As you can see, the cabinets are sage green, very light, so I still think it's a neutral, but it's a lighter color that again brings the outside in and we combine that with the oak right behind me so it's a slightly warm oak. It's not very dark. It's not very light. It's a medium brown and the same color went on the island. To kind of tie these two in and the backsplash, my favorite part is where you can see a little bit of design. It is, in my opinion still classic, but includes a pattern so the outside part is as we said in the beginning, is handled by my husband. I'd like him to speak a little bit about that. Thanks, Sarah, I want to talk to you guys a little bit about the construction part of this project. Originally this kitchen was located mostly in this area. They had their stove there sing. It was more of a peninsula layout in Sarah's and the customer vision they wanted. They wanted to get rid of the peninsula and they want to be able to have a huge island that can at least sit seven people because they're familiar with seven. So we wanted to make sure that we can achieve this design and bring it to life so that they can be happy with this layout. Some of the challenges we had, the house, the home being, you know, old home. There were a lot of you know the older electrical and plumbing that had to be replaced. We had to relocate the stove from here to this area. Over here we had put a nice foot fan that we had to relocate all the ductwork and the plumbing. Was being on the peninsula area. We had to relocate it to the center islands. So we achieved all this and kind of like bring it to bring in this kitchen up to date it looks beautiful. That's true, so yes, the old layout did not function for my clients because everything was kind of gathered on one side of the kitchen. So there was like a peninsula right there. So the end of this island kind of continued straight. And that was just the L shape. Kind of where everything was and there used to be another big table here, so they were using only kind of half of the space. So like I said at the beginning, our vision was to kind of feed everybody at the island, create some symmetry. 'cause I love that. So as you can see behind me, this is kind of the focal point symmetrical. Everything is kind of even we wanted to also panel the fridge here so it mimics the pantry and another size. So when you're looking at it, it is bringing again that symmetry back again. I hope you enjoyed this kitchen and this video and I'll see you soon. So how do you think this project turned out? It's nice. I like the color. I think it turned out nice. It's kind of like a little bit different color than what we always do. So I realize. Are you giving me a little bit of credit here that I did something different? Are you proud? I'm so proud of you. Other than that I like it. That they have kind of like a two sink. So if this was our kitchen, if we ever like you can have your own. I can have mine if we ever get into a fight then this can be like my own kitchen. Why are we gonna bring in a fight right now? So I'm cooking anyway. You're grilling most of the time, So what are you even talking about? My kitchen? That's my kitchen. You can just take the small sink. That's fine. It's always good to have your own space right there, so anyways. Thank you guys for watching. We hope to see you soon and if you have any questions please click the link below. It'll lead you to our website, house, YouTube and all of the social media is so nice to have you guys. We'll see you soon. Thanks bye bye-bye.

 JRW Construction LLC
Welcome to our family-owned business, where every project reflects our passion and dedication! Operated by a husband and wife team, we take pride in working hard to create beautiful living spaces that our clients will cherish for years to come. Our collaborative spirit fuels our creativity, ensuring that each design is uniquely tailored to meet your needs.
When we’re not busy transforming homes, you can find us exploring the stunning landscapes of Oregon together as a family. Our experiences in this beautiful state inspire our work and remind us of the importance of a warm, inviting home. We believe that a well-designed space can enhance your lifestyle, and we are excited to bring your vision to life. Let's create something beautiful together!
 JRW Construction LLC
Welcome to our family-owned business, where every project reflects our passion and dedication! Operated by a husband and wife team, we take pride in working hard to create beautiful living spaces that our clients will cherish for years to come. Our collaborative spirit fuels our creativity, ensuring that each design is uniquely tailored to meet your needs.
When we’re not busy transforming homes, you can find us exploring the stunning landscapes of Oregon together as a family. Our experiences in this beautiful state inspire our work and remind us of the importance of a warm, inviting home. We believe that a well-designed space can enhance your lifestyle, and we are excited to bring your vision to life. Let's create something beautiful together!





 Matthew Bolt Graphic Design
Photos: Matthew Bolt Graphic Design
Cabinetry by Classic Kitchens of Charleston
Inspiration for a coastal kitchen remodel in San Francisco
Inspiration for a coastal kitchen remodel in San Francisco
 JRW Construction LLC
Welcome to our family-owned business, where every project reflects our passion and dedication! Operated by a husband and wife team, we take pride in working hard to create beautiful living spaces that our clients will cherish for years to come. Our collaborative spirit fuels our creativity, ensuring that each design is uniquely tailored to meet your needs.
When we’re not busy transforming homes, you can find us exploring the stunning landscapes of Oregon together as a family. Our experiences in this beautiful state inspire our work and remind us of the importance of a warm, inviting home. We believe that a well-designed space can enhance your lifestyle, and we are excited to bring your vision to life. Let's create something beautiful together!


 Explore Your Spirit with Kala
One of the easiest and gorgeous ways to decorate for Fall, is to gather all of your fall decor together and concentrate it in one area, to make an amazing display.
For many people, it's all about the traditional Fall look with the colors of orange, red, brown and yellow reflecting the leaves turning. Use large candlestick holders as platforms to raise some of the pumpkins in order to add interest to your display. The biggest the variety, colors and sizes of pumpkins you use, the better it looks. Kala Ambrose Intuitive Interior Decor


 Explore Your Spirit with Kala
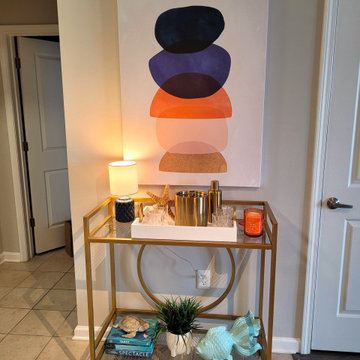
It's time to wake up the room a little from the serene feeling of the living room. So I've introduced some art here in bold colors. The artwork is rounded to mimic the round features in the cart and the colors continue the look from room to room in blue, beige, gold and orange. And of course, we need some mood lighting here on the cart as well.
Notice how I've incorporated the round feature throughout the space, which keeps the feeling more feminine than hard edges. That's often the difference between a more masculine "nautical" feel to a room versus a more feminine "coastal" feel. Look back at the rooms and you'll see the round compass pillow, the round sand dollar art, the round handles on the tray on the coffee table, the round circles in the artwork and the round shape in the bar cart. It's subtle but adds to the overall effect. It's these subtle touches in design that make all the difference in creating mood and energy flow.

 McClean Design
Designer: Paul McClean
Project Type: New Single Family Residence
Location: Los Angeles, CA
Approximate Size: 15,500 sf
Completion Date: 2012
Photographer: Jim Bartsch




 The Scarab
© Janie Viehman Photography
Dining room - contemporary light wood floor dining room idea in Denver with white walls, a standard fireplace and a stone fireplace
Dining room - contemporary light wood floor dining room idea in Denver with white walls, a standard fireplace and a stone fireplace

 Common Bond Design
Irving Place Residence. New York, NY. Photography by Biz Jones.
Inspiration for a mid-century modern freestanding desk home office remodel in New York with white walls
Inspiration for a mid-century modern freestanding desk home office remodel in New York with white walls

 Cate Evans, Coldwell Banker Realtor
Extra prep or serving area off kitchen in eating area.
50 Middle Tpke E, Manchester, CT 06040
Eat-in kitchen - mid-sized eclectic l-shaped eat-in kitchen idea in New York with white walls
Eat-in kitchen - mid-sized eclectic l-shaped eat-in kitchen idea in New York with white walls
28