
Search results for "Your own windows" in Home Design Ideas


 Carolyn Thayer interiors
Inspiration for a large coastal open concept light wood floor living room remodel in Boston with gray walls, a standard fireplace and a wall-mounted tv
Find the right local pro for your project
 AJM Landscape Design Studio
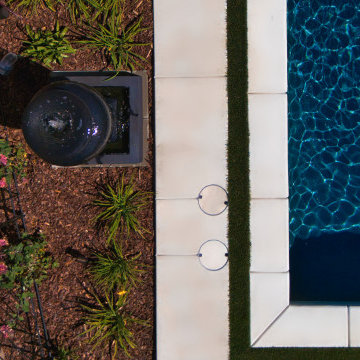
Gentle, calming ambience provide by the bubbling urn
Pool by Premier Pools of Sacramento
Pool - modern pool idea in Sacramento
Pool - modern pool idea in Sacramento
 AJM Landscape Design Studio
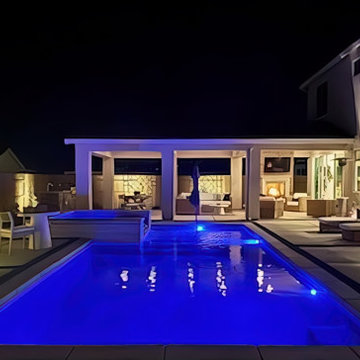
The backyard in this image showcases a modern, sophisticated landscape design that emphasizes both functionality and visual appeal. The illuminated swimming pool serves as the centerpiece, with its striking blue lighting adding depth and elegance to the space. The hot tub adds dimension and creates a luxurious focal point.
The patio area, equipped with outdoor furniture and a large umbrella, enhances the sense of relaxation and invites social gatherings. Along the wooden fence, neatly arranged plants and shrubs, softly lit by outdoor lighting, contribute to the space's warmth and tranquility. The thoughtful use of lighting highlights key features while maintaining an intimate ambiance.
Overall, the landscape aesthetics combine contemporary elegance with inviting comfort, making this backyard an ideal retreat for both leisure and entertainment. The careful balance between natural elements and modern lighting choices creates a space that feels both stylish and serene.
The homeowner generously shared this picture.
Pool by Premier Pools of Sacramento

 Burns Building & Associates, Inc.
Making the shower larger and open, gives the feeling of a spa like get away, without the spa price. Aligning the tile lines shows the eye for detail that we strive for in each and every one of our projects.

 Dovetail Renovation, Inc.
Example of a classic l-shaped medium tone wood floor eat-in kitchen design in Minneapolis with an undermount sink, shaker cabinets, white cabinets, blue backsplash, subway tile backsplash, stainless steel appliances and an island



 kelly mcguill home
Living room - transitional enclosed medium tone wood floor and brown floor living room idea in Boston with gray walls

 Oak Hill Building & Remodeling
Photos by Nick Vitale
Living room - large traditional formal and open concept medium tone wood floor and brown floor living room idea in DC Metro with a stone fireplace, a wall-mounted tv, a ribbon fireplace and beige walls
Living room - large traditional formal and open concept medium tone wood floor and brown floor living room idea in DC Metro with a stone fireplace, a wall-mounted tv, a ribbon fireplace and beige walls

 Ancient Surfaces
Ancient Dining Room Stone Fireplaces by Ancient Surfaces.
Phone: (212) 461-0245
Web: www.AncientSurfaces.com
email: sales@ancientsurfaces.com
The way we envision the perfect dining room is quite simple really.
The perfect dining room is one that will always have enough room for late comers and enough logs for its hearth.
While It is no secret that the fondest memories are made when gathered around the table, everlasting memories are forged over the glowing heat of a stone fireplace.
This Houzz project folder contains some examples of antique stone Fireplaces we've provided in or next to dining rooms.
We hope that our imagery will inspire you to merge your dining experience with the warmth radiating from one of our own breathtaking stone mantles.


 Master Blinds
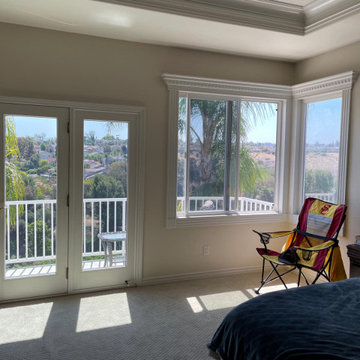
Discover how Master Blinds' motorized blackout window shades in Studio City elevate your master bedroom's style and comfort. Click to learn more!
Example of a tuscan bedroom design in Los Angeles
Example of a tuscan bedroom design in Los Angeles

 Gast Architects
Elliott Johnson Photographer
Example of a farmhouse living room design in San Luis Obispo with white walls and a standard fireplace
Example of a farmhouse living room design in San Luis Obispo with white walls and a standard fireplace

Sponsored
Columbus, OH

Hope Restoration & General Contracting
Columbus Design-Build, Kitchen & Bath Remodeling, Historic Renovations

 Hoi Ning Wong
Photo: Hoi Ning Wong © 2014 Houzz
Architect: square three design studios
Interior designer: GoGo Creations
Builder: Clarum Homes
Inspiration for a contemporary front door remodel in San Francisco with a medium wood front door
Inspiration for a contemporary front door remodel in San Francisco with a medium wood front door
 Docking Drawer
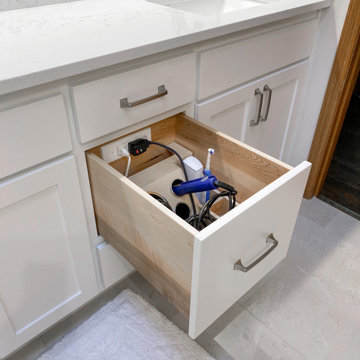
 Canisters are the perfect compliment to any Docking Drawer Blade in-drawer outlet. Combining in-drawer power with Docking Drawer Canisters adds organization and purpose to the drawer while eliminating clutter from vanity surfaces.

 Rasmussen Construction
Kids' bedroom - bedroom and large transitional girl dark wood floor and brown floor kids' bedroom idea in San Francisco with gray walls
 Master Blinds
Discover how Master Blinds' motorized blackout window shades in Studio City elevate your master bedroom's style and comfort. Click to learn more!
Bedroom - mediterranean bedroom idea in Los Angeles
Bedroom - mediterranean bedroom idea in Los Angeles

Sponsored
Columbus, OH
Free consultation for landscape design!

Peabody Landscape Group
Franklin County's Reliable Landscape Design & Contracting


 Sundek of Nashville
Maximize outdoor activities with a safe, durable and cool to the feet concrete pool deck. Call us now @ 615-822-7134 for professional concrete resurfacing services!
Sundek of Nashville
1661 Stokley Lane
Old Hickory, TN 37138
615-822-7134
http://www.sundeknashville.com/

 Drewett Works
This homage to prairie style architecture located at The Rim Golf Club in Payson, Arizona was designed for owner/builder/landscaper Tom Beck.
This home appears literally fastened to the site by way of both careful design as well as a lichen-loving organic material palatte. Forged from a weathering steel roof (aka Cor-Ten), hand-formed cedar beams, laser cut steel fasteners, and a rugged stacked stone veneer base, this home is the ideal northern Arizona getaway.
Expansive covered terraces offer views of the Tom Weiskopf and Jay Morrish designed golf course, the largest stand of Ponderosa Pines in the US, as well as the majestic Mogollon Rim and Stewart Mountains, making this an ideal place to beat the heat of the Valley of the Sun.
Designing a personal dwelling for a builder is always an honor for us. Thanks, Tom, for the opportunity to share your vision.
Project Details | Northern Exposure, The Rim – Payson, AZ
Architect: C.P. Drewett, AIA, NCARB, Drewett Works, Scottsdale, AZ
Builder: Thomas Beck, LTD, Scottsdale, AZ
Photographer: Dino Tonn, Scottsdale, AZ
42