
Search results for "Your own your own" in Home Design Ideas

 Grandin Road
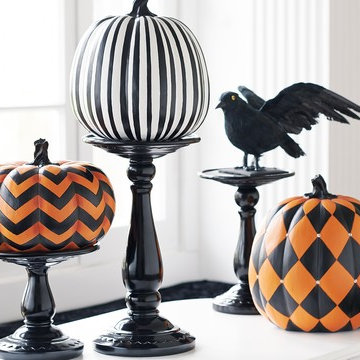
This Halloween, harvest your own everlasting collection of plump designer pumpkins and skip the carving. Each has its own painted personality and is topped with a sculpted black stem; select from a number of sizes, styles and colors. Start (or add to) your gourd-geous collection that you'll look forward to displaying every year.

Find the right local pro for your project





 Western Outdoor Designs
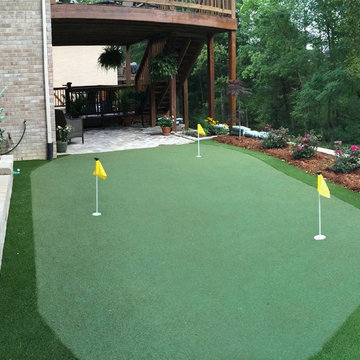
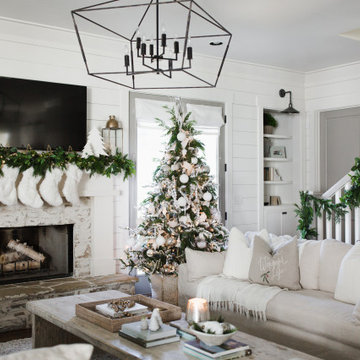
Creating your outdoor living space means claiming your own little slice of nature and customizing it to suit your lifestyle and enhance your daily routine. Sometimes there is nothing more relaxing than sitting on your favorite patio chair, feeling the warm sun mixed with a cool breeze, and smelling the fragrant flowers blossoming in your garden. Imagine how much more time you would spend outside if you had your very own cabana, bungalow, pergola, sunroom or pool house to enjoy! Think of all the ways an outdoor room could enhance your Southern California lifestyle and prime your home for entertaining guests year-round.




 Own Your Reno
A complete bathroom transformation that combines the character of the original home with a fresh, contemporary bathroom designed for modern everyday living.
The original bathroom was dated and visually busy, with an inset corner spa bath, dark timber double vanity, framed shower enclosure and decorative black-and-white tiling. While the bathroom needed a complete update, the beautiful original stained-glass windows were a feature worth preserving.
The new design completely reimagines the space while allowing those windows to remain part of the room's character.
A freestanding bath now sits beneath the original stained-glass windows, creating a striking focal point. Soft sage-green wall detailing, patterned floor tiles and brushed brass fixtures introduce colour and personality while complementing the home's existing features.
The old timber vanity was replaced with a streamlined wall-hung double vanity featuring fluted timber cabinetry, twin vessel basins and wall-mounted brass tapware. A large curved illuminated mirror adds softness and light while helping the bathroom feel considerably more spacious.
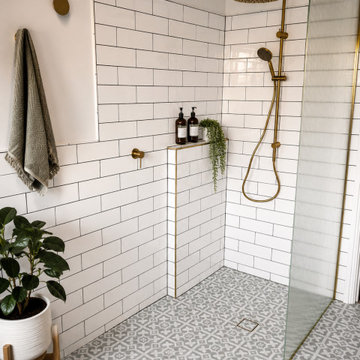
The enclosed shower was transformed into an open walk-in shower with a frameless glass panel, rainfall shower and practical tiled ledge for everyday products.
Rather than removing every trace of the home's original character, the renovation was designed around what was worth keeping. The stained-glass windows became part of the new colour palette and helped influence a bathroom that feels fresh and contemporary without looking disconnected from the home around it.
Design concept: Laura Faulkner / Own Your Reno
Photography: Laura Faulkner
Renovation: AJM Bathroom Renovations

 Organized Living
At the heart of Organized Living, freedomRail is its functionality and its ability to adjust, and readjust, for you and your family’s changing needs. This award-winning home organization system can be customized for every area of your home and changed to suit every stage of your life. Create your own closet here: https://designer.organizedliving.com/

 PS & Daughters
Example of a large transitional u-shaped dark wood floor and brown floor kitchen pantry design in Philadelphia with a farmhouse sink, shaker cabinets, white cabinets, quartz countertops, stainless steel appliances, an island, white backsplash and ceramic backsplash
 TBO'S GREEN LANDSCAPE SYSTEMS
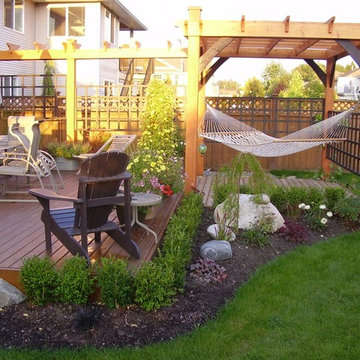
Create your own little backyard escape, complete with a porch, pergola, and little garden of your own!
Design & Installation: TBO's Green Landscape Systems

Sponsored
Columbus, OH

Hope Restoration & General Contracting
Columbus Design-Build, Kitchen & Bath Remodeling, Historic Renovations

 Ancient Surfaces
Product: Authentic Limestone for Exterior Living Spaces.
Ancient Surfaces
Contacts: (212) 461-0245
Email: Sales@ancientsurfaces.com
Website: www.AncientSurfaces.com
The design of external living spaces is known as the 'Al Fresco' design style as it is called in Italian. 'Al Fresco' translates into 'the open' or 'the cool/fresh exterior'. Customizing a fully functional outdoor kitchen, pizza oven, BBQ, fireplace or Jacuzzi pool spa all out of old reclaimed Mediterranean stone pieces is no easy task and shouldn’t be created out of the lowest common denominator of building materials such as concrete, Indian slates or Turkish travertine.
The one thing you can bet the farmhouse on is that when the entire process unravels and when your outdoor living space materializes from the architects rendering to real life, you will be guaranteed a true Mediterranean living experience if your choice of construction material was as authentic and possible to the Southern Mediterranean regions.
We believe that the coziness of your surroundings brought about by the creative usage of our antique stone elements will only amplify that authenticity.
whether you are enjoying a relaxing time soaking the sun inside one of our Jacuzzi spa stone fountains or sharing unforgettable memories with family and friends while baking your own pizzas in one of our outdoor BBQ pizza ovens, our stone designs will always evoke in most a feeling of euphoria and exultation that one only gets while being on vacation is some exotic European island surrounded with the pristine beauty of indigenous nature and ancient architecture...


 Garden Tech Horticultural Services LLC
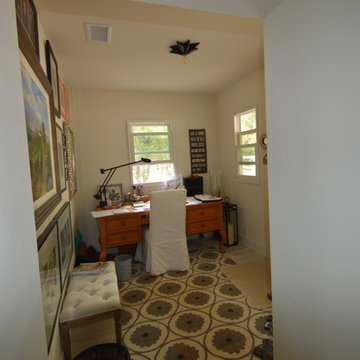
Plastic benches held up by concrete block make a simple benching system. Wire closet shelving adds extra room for plants. 3/8" pea stone floor with drainage pipe beneath keeps the floor dry.
Photo by Bob Trainor
 Western Outdoor Designs

Creating your outdoor living space means claiming your own little slice of nature and customizing it to suit your lifestyle and enhance your daily routine. Sometimes there is nothing more relaxing than sitting on your favorite patio chair, feeling the warm sun mixed with a cool breeze, and smelling the fragrant flowers blossoming in your garden. Imagine how much more time you would spend outside if you had your very own cabana, bungalow, pergola, sunroom or pool house to enjoy! Think of all the ways an outdoor room could enhance your Southern California lifestyle and prime your home for entertaining guests year-round.



 User
UserRandall Paetzold
Eat-in kitchen - mid-sized farmhouse eat-in kitchen idea in Denver with an undermount sink, raised-panel cabinets, white cabinets, marble countertops, white backsplash, subway tile backsplash, stainless steel appliances and an island
Eat-in kitchen - mid-sized farmhouse eat-in kitchen idea in Denver with an undermount sink, raised-panel cabinets, white cabinets, marble countertops, white backsplash, subway tile backsplash, stainless steel appliances and an island
 Own Your Reno
A complete bathroom transformation that combines the character of the original home with a fresh, contemporary bathroom designed for modern everyday living.
The original bathroom was dated and visually busy, with an inset corner spa bath, dark timber double vanity, framed shower enclosure and decorative black-and-white tiling. While the bathroom needed a complete update, the beautiful original stained-glass windows were a feature worth preserving.
The new design completely reimagines the space while allowing those windows to remain part of the room's character.
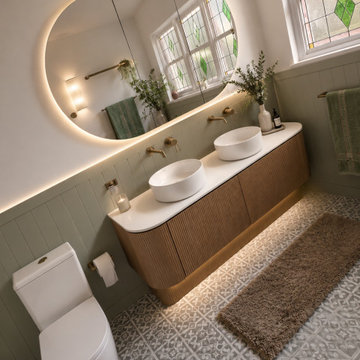
A freestanding bath now sits beneath the original stained-glass windows, creating a striking focal point. Soft sage-green wall detailing, patterned floor tiles and brushed brass fixtures introduce colour and personality while complementing the home's existing features.
The old timber vanity was replaced with a streamlined wall-hung double vanity featuring fluted timber cabinetry, twin vessel basins and wall-mounted brass tapware. A large curved illuminated mirror adds softness and light while helping the bathroom feel considerably more spacious.
The enclosed shower was transformed into an open walk-in shower with a frameless glass panel, rainfall shower and practical tiled ledge for everyday products.
Rather than removing every trace of the home's original character, the renovation was designed around what was worth keeping. The stained-glass windows became part of the new colour palette and helped influence a bathroom that feels fresh and contemporary without looking disconnected from the home around it.
Design concept: Laura Faulkner / Own Your Reno
Photography: Laura Faulkner
Renovation: AJM Bathroom Renovations
 Own Your Reno
A complete bathroom transformation that combines the character of the original home with a fresh, contemporary bathroom designed for modern everyday living.
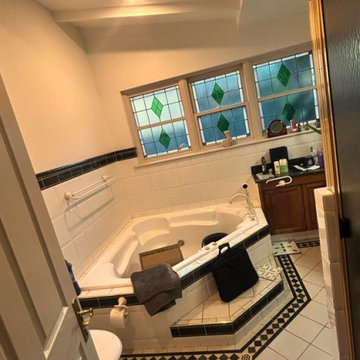
The original bathroom was dated and visually busy, with an inset corner spa bath, dark timber double vanity, framed shower enclosure and decorative black-and-white tiling. While the bathroom needed a complete update, the beautiful original stained-glass windows were a feature worth preserving.
The new design completely reimagines the space while allowing those windows to remain part of the room's character.
A freestanding bath now sits beneath the original stained-glass windows, creating a striking focal point. Soft sage-green wall detailing, patterned floor tiles and brushed brass fixtures introduce colour and personality while complementing the home's existing features.
The old timber vanity was replaced with a streamlined wall-hung double vanity featuring fluted timber cabinetry, twin vessel basins and wall-mounted brass tapware. A large curved illuminated mirror adds softness and light while helping the bathroom feel considerably more spacious.
The enclosed shower was transformed into an open walk-in shower with a frameless glass panel, rainfall shower and practical tiled ledge for everyday products.
Rather than removing every trace of the home's original character, the renovation was designed around what was worth keeping. The stained-glass windows became part of the new colour palette and helped influence a bathroom that feels fresh and contemporary without looking disconnected from the home around it.
Design concept: Laura Faulkner / Own Your Reno
Photography: Laura Faulkner
Renovation: AJM Bathroom Renovations
29