
Search results for "Yoville" in Home Design Ideas

 Prime 1 Builders
This project won in the 2013 Builders Association of Metropolitan Pittsburgh Housing Excellence Award for Best Urban Renewal Renovation Project. The glass bowl was made in the glass studio owned by the owner which is adjacent to the residence. The mirror is a repurposed window. The door is repurposed from a boarding house.
George Mendel
 Julia Vikander Decoration
Eric Hausman
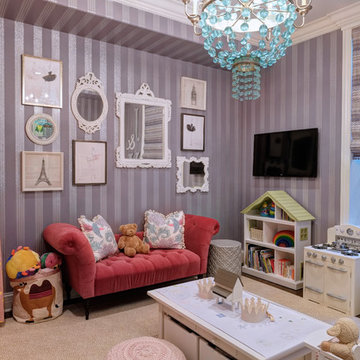
Playroom - transitional girl carpeted playroom idea in St Louis with gray walls
Playroom - transitional girl carpeted playroom idea in St Louis with gray walls

Find the right local pro for your project
 Stanley Martin Homes

Example of a classic girl carpeted and beige floor nursery design in DC Metro with multicolored walls
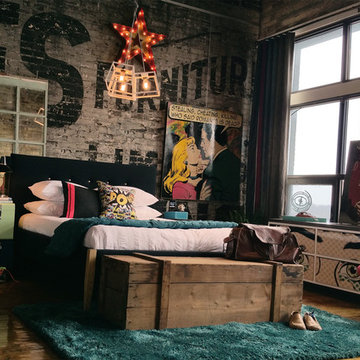
 teb Interiors Inc.
Photos by teb Interiors Interiors

Example of a mid-sized urban master bedroom design in Toronto
Example of a mid-sized urban master bedroom design in Toronto

 Urban Chalet Inc.
Photo by Dana Hoff & Urban Chalet Inc.
Bedroom and mid-sized elegant girl painted wood floor kids' bedroom photo in New York with blue walls
Bedroom and mid-sized elegant girl painted wood floor kids' bedroom photo in New York with blue walls



 JL Interior Design, LLC


Kids' bedroom - bedroom and mid-sized transitional girl medium tone wood floor and brown floor kids' bedroom idea in San Francisco with blue walls
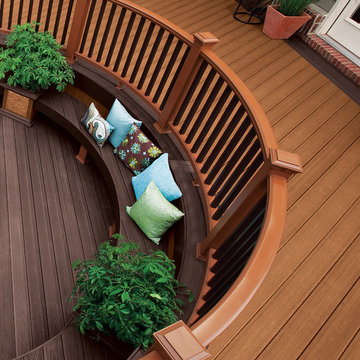
 TREX COMPANY INC
Designed using Trex Transcend decking in Tree House – a warm, earthy brown tone that is complementary the exterior of any home, Trex Transcend decking in Vintage Lantern – a deep-burnished bronze with Old World elegance and Trex Transcend railing.

 MILLER + MILLER Architectural Photography
Black custom made ornate wrought iron / glass front entry door with 24k gold plated handles.
Miller + Miller Architectural Photography
Large tuscan front door photo in Chicago
Large tuscan front door photo in Chicago
 User
UserThis stunning 4 bedroom, 3.5 bath home sits on just over one very private, mostly flat acre located at 22 Pigeon Hollow Rd San Rafael CA.
The spacious home features a chef’s kitchen with granite counters, custom cabinets and high-end appliances. Adjoining the kitchen is a wonderful family room with cathedral ceilings, gas-burning fireplace and opens to the expansive patio, yard and gardens. The south-facing formal living room with wood-burning fireplace gets all day sun. With the formal dining room opening wide to the patio, you will enjoy indoor/outdoor living and entertaining at its finest.
Three spacious bedrooms, including master suite with walk-in closet and access to yard through French doors, are all on the ground floor. The second floor fourth bedroom features a beautiful spa bath with jetted tub and separate stall shower. A great office with built-in bookcases also features exterior access through French doors. Hardwood floors throughout, except bedrooms, which are carpeted.
A children’s play structure, trampoline and kids’ zipline, while out of site, complete the back yard, which also features a rose garden, raised beds and a pool site. Adjacent to the parking area at the front of the house is the sunken sports court. This spectacular property, located just one mile from Highway. 101, and in the Glenwood School District, is a home you will never want to leave.

 FMSProjects, Inc.
Latch hardware in upper cabinets.
Inspiration for a mid-sized craftsman u-shaped medium tone wood floor eat-in kitchen remodel in San Francisco with a single-bowl sink, shaker cabinets, white cabinets, quartz countertops, green backsplash, ceramic backsplash, stainless steel appliances and a peninsula
Inspiration for a mid-sized craftsman u-shaped medium tone wood floor eat-in kitchen remodel in San Francisco with a single-bowl sink, shaker cabinets, white cabinets, quartz countertops, green backsplash, ceramic backsplash, stainless steel appliances and a peninsula



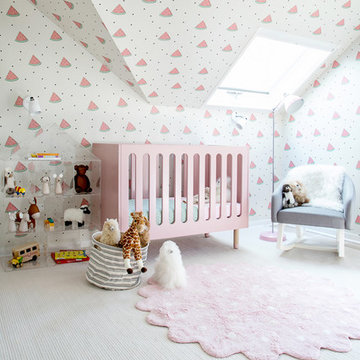
 Photography by Raquel Langworthy
Design: Chango + Co
Photography: Raquel Langworthy
Transitional girl nursery photo in New York with multicolored walls
Transitional girl nursery photo in New York with multicolored walls

 Valentini Kids Furniture Brooklyn NY
Contact our office concerning price or customization of this Kids Bedroom Set. 347-492-55-55
This kids bedroom furniture set is made in Italy from the fines materials available on market. This bedroom set is a perfect solution for those looking for high quality kids furniture with great storage capabilities to embellish and organize the children`s bedroom. This Italian bedroom set also does not take lots of space in the room, using up only the smallest space required to provide room with storage as well as plenty of room for your kids to play. All the pieces within this kids furniture collection are made with a durable and easy to clean melamine on both sides, which is available for ordering in a variety of matt colors that can be mixed and matched to make your kids bedroom bright and colorful.
Please contact our office concerning details on customization of this kids bedroom set.
The starting price is for the "As Shown" composition that includes the following elements:
1 Wardrobe
2 Twin size platform beds (bed fits US standard Twin size mattress 39" x 75")
2 Nightstands
1 Library Unit with 2 Computer Desks
2 Wall Shelves
2 Hanging Open Cube Boxes
The Computer Chair is not included in the price and can be purchased separately.
Please Note: Room/bed decorative accessories and the mattress are not included in the price.
MATERIAL/CONSTRUCTION:
E1-Class ecological panels, which are produced exclusively through a wood recycling production process
Bases 0.7" thick melamine
Back panels 0.12" thick MDF
Doors 0.7" thick melamine
Front drawers 0.7" thick melamine
Dimensions:
Wardrobe: W107" x D21" x H84"
Twin bed frame with internal dimensions W39" x D75" (US Standard)
Nightstand: W17.7" x D14.2" x H17"
Library Unit: W151.5" x D13.4" x H84"
Computer Desk: W47.2" x D28.7" x H29.1"
Wall Shelf: W39" x D8.7"
Hanging Open Cube Box: W15.7" x D12.6" x H15.7"

 Chango
Interior Design & Furniture Design by Chango & Co.
Photography by Raquel Langworthy
See the story in My Domaine

Bedroom and mid-sized eclectic girl carpeted and beige floor kids' bedroom photo in New York with multicolored walls
Bedroom and mid-sized eclectic girl carpeted and beige floor kids' bedroom photo in New York with multicolored walls

 Organized Living

Create a beautiful room your child would be thrilled to sleep in when they see how neatly and appealing they're things are put together. All made possible using the freedomRail system.
1