
Search results for "Yr but" in Home Design Ideas

 European Home
The kids room was a chance to inject some playfulness and fun and create a space that belonged to the younger residents! Yellow is a gender neutral color which was important to the client and is a bright, happy and positive color that works well with the rest of the apartments palette.
Photo by: Paul Craig

 Secret Gardens
The house on this block is living a second life, a classic 100 yr. old Queenslander that was salvaged and relocated to this spectacular setting in Federal, Byron Bay. The landscaping around the house was simple, with plenty of lawn and low plantings to highlight the renovated building and not impede any views from the house. The swimming pool and surrounds were lowered, again to maintain views from within the house and to work with the lay of the land. The positioning of the pool and the classic layout were to compliment the period and orientation of the house and reinforce the outlook. The stone walling between the house and pool helps create a separation ensuring that when you are poolside you feel that you are part of this great view; part of the landscape as opposed to being an extension to the house.

 User
My number one favorite room in the whole world (just because this little girl is the best!). And it only cost the parents 60$! This room was made for a very special 9yr old. She has never had her own room. And as girls we know we NEED our own space! What the room doesn't tell you is that the family has been through a struggle. With no income being a singe mother life can really be a let down. When they got their first house they had no furniture, none, not even a mattress for her children to sleep on.
Find the right local pro for your project

Example of a large trendy enclosed dark wood floor and brown floor family room design in Charlotte with white walls, a standard fireplace, a concrete fireplace and a wall-mounted tv
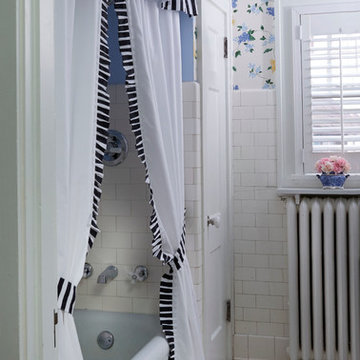


 Cummings Architecture + Interiors
Eric Roth Photography
Inspiration for a mid-sized cottage l-shaped medium tone wood floor kitchen pantry remodel in Boston with an undermount sink, shaker cabinets, white cabinets, granite countertops, gray backsplash, ceramic backsplash, stainless steel appliances, an island and black countertops
Inspiration for a mid-sized cottage l-shaped medium tone wood floor kitchen pantry remodel in Boston with an undermount sink, shaker cabinets, white cabinets, granite countertops, gray backsplash, ceramic backsplash, stainless steel appliances, an island and black countertops

 Pacific West Construction
custom exterior siding using smart side and stain system, timber trusses and framework, stone wainscoting, 50 yr architectural shingle
Inspiration for a large rustic brown two-story wood house exterior remodel with a shingle roof
Inspiration for a large rustic brown two-story wood house exterior remodel with a shingle roof

Sponsored
Fredericksburg, OH

High Point Cabinets
Columbus' Experienced Custom Cabinet Builder | 4x Best of Houzz Winner

 Abbie Jacobson Design&Decoration
My client was expecting her second baby and needed to convert the office to a 4yr old girl's bedroom. I wanted it to be a room that she can grow in to with bright colors, fun textures and cool furniture.
 Secret Gardens
The house on this block is living a second life, a classic 100 yr. old Queenslander that was salvaged and relocated to this spectacular setting in Federal, Byron Bay. The landscaping around the house was simple, with plenty of lawn and low plantings to highlight the renovated building and not impede any views from the house. The swimming pool and surrounds were lowered, again to maintain views from within the house and to work with the lay of the land. The positioning of the pool and the classic layout were to compliment the period and orientation of the house and reinforce the outlook. The stone walling between the house and pool helps create a separation ensuring that when you are poolside you feel that you are part of this great view; part of the landscape as opposed to being an extension to the house.

 Cantoni Los Angeles
Inspiration for a large modern master carpeted bedroom remodel in Los Angeles with red walls and no fireplace
 Secret Gardens
The house on this block is living a second life, a classic 100 yr. old Queenslander that was salvaged and relocated to this spectacular setting in Federal, Byron Bay. The landscaping around the house was simple, with plenty of lawn and low plantings to highlight the renovated building and not impede any views from the house. The swimming pool and surrounds were lowered, again to maintain views from within the house and to work with the lay of the land. The positioning of the pool and the classic layout were to compliment the period and orientation of the house and reinforce the outlook. The stone walling between the house and pool helps create a separation ensuring that when you are poolside you feel that you are part of this great view; part of the landscape as opposed to being an extension to the house.

 Frame My TV
Discover how this TV is actually a painting that rolls up to reveal your TV with the press of a button.
Visit www.FrameMyTV.com to design your custom frame today. All frames are custom made-to-order, easy to install, and backed with a 10 yr warranty. Choose from 1,200+ piece of artwork or use your own custom art.
Frame Style: M5051
Painting: Water Lillies by Claude Monet - A8044
TV Size: 55" Diagonal Screen
Overall Frame: 62 3/8" x 41 5/8"
Reference: 222439
Image by: Marik Automation
 Secret Gardens
The house on this block is living a second life, a classic 100 yr. old Queenslander that was salvaged and relocated to this spectacular setting in Federal, Byron Bay. The landscaping around the house was simple, with plenty of lawn and low plantings to highlight the renovated building and not impede any views from the house. The swimming pool and surrounds were lowered, again to maintain views from within the house and to work with the lay of the land. The positioning of the pool and the classic layout were to compliment the period and orientation of the house and reinforce the outlook. The stone walling between the house and pool helps create a separation ensuring that when you are poolside you feel that you are part of this great view; part of the landscape as opposed to being an extension to the house.


 Green Decks
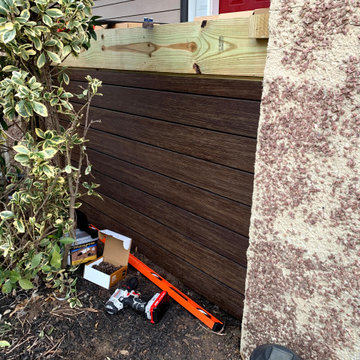
This customer was unhappy with the pressure-treated pine decking that had been installed only 6 yrs ago. The previous contractor had done a poor job of strengthening the 80yr old deck structure. We took off the pine decking and discovered very old joists and rot from water exposure. We re-built the entire deck structure tying it into the existing concrete porch columns. Then we were finally able to install the beautiful and durable Moso Bamboo-Xtreme porch flooring and siding for the new porch skirt. This deck will now last for another 80 yrs. This was a fun and satisfying project to complete.
 Green Decks
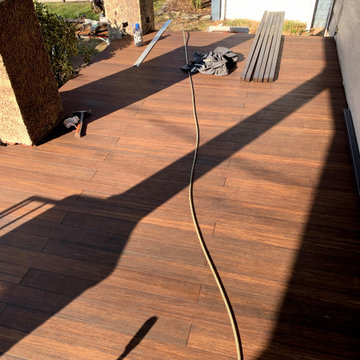
This customer was unhappy with the pressure-treated pine decking that had been installed only 6 yrs ago. The previous contractor had done a poor job of strengthening the 80yr old deck structure. We took off the pine decking and discovered very old joists and rot from water exposure. We re-built the entire deck structure tying it into the existing concrete porch columns. Then we were finally able to install the beautiful and durable Moso Bamboo-Xtreme porch flooring and siding for the new porch skirt. This deck will now last for another 80 yrs. This was a fun and satisfying project to complete.

 Anthony C Esposito
Angelo's Marble & Granite
YR Building supply
Example of a classic galley medium tone wood floor kitchen design in Philadelphia with a farmhouse sink, shaker cabinets, white cabinets, white backsplash, subway tile backsplash, stainless steel appliances and marble countertops
Example of a classic galley medium tone wood floor kitchen design in Philadelphia with a farmhouse sink, shaker cabinets, white cabinets, white backsplash, subway tile backsplash, stainless steel appliances and marble countertops

 Drab to Fab Decorating
My clients had a 10 yr old bath that they wanted completed updated but wanted to leave the plumbing where it was located. We took everything out and purchased a beautiful vanity with granite tops and square sinks. We put up new lighting and dual mirrors. We purchased a free standing soaking tub and made the shower larger. To make the room look bigger I designed the back tile wall to give the room some visual interest. The floor tile was laid on a straight lay as to not take away from the rest of the room. It is by far their favorite room in the house.


 Green Decks
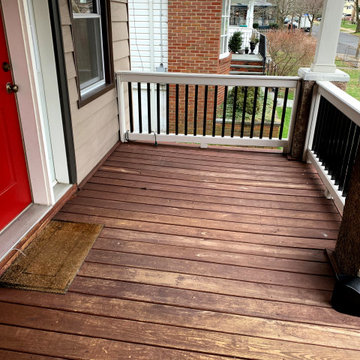
This customer was unhappy with the pressure-treated pine decking that had been installed only 6 yrs ago. The previous contractor had done a poor job of strengthening the 80yr old deck structure. We took off the pine decking and discovered very old joists and rot from water exposure. We re-built the entire deck structure tying it into the existing concrete porch columns. Then we were finally able to install the beautiful and durable Moso Bamboo-Xtreme porch flooring and siding for the new porch skirt. This deck will now last for another 80 yrs. This was a fun and satisfying project to complete.
 Anthony C Esposito
Angelo's Marble & Granite
YR Building supply
Dominic's Appliances
Inspiration for a timeless galley medium tone wood floor kitchen remodel in Philadelphia with a farmhouse sink, shaker cabinets, white cabinets, white backsplash, subway tile backsplash, stainless steel appliances and marble countertops
Inspiration for a timeless galley medium tone wood floor kitchen remodel in Philadelphia with a farmhouse sink, shaker cabinets, white cabinets, white backsplash, subway tile backsplash, stainless steel appliances and marble countertops
 Abbie Jacobson Design&Decoration
Creating a modern room for a 4yr old was so rewarding. Good design can be taught at an early age! My client's daughter was over the moon when she saw her new room.
36