
Search results for "Yr but" in Home Design Ideas

 Secret Gardens
The house on this block is living a second life, a classic 100 yr. old Queenslander that was salvaged and relocated to this spectacular setting in Federal, Byron Bay. The landscaping around the house was simple, with plenty of lawn and low plantings to highlight the renovated building and not impede any views from the house. The swimming pool and surrounds were lowered, again to maintain views from within the house and to work with the lay of the land. The positioning of the pool and the classic layout were to compliment the period and orientation of the house and reinforce the outlook. The stone walling between the house and pool helps create a separation ensuring that when you are poolside you feel that you are part of this great view; part of the landscape as opposed to being an extension to the house.

 apartmentjeanie
removing the window treatments and painted the walls a serene pale blue gray paint brightened and opened up the living/dining room considerably. The space is now conducive for the 28yr old home owner to entertain small & larger groups.

 C&L Landscape Lighting
X - Light SS 20 Yr. Integrated LED Single Sided Path Light
This is an example of a large contemporary drought-tolerant and full sun backyard gravel garden path in Tampa.
This is an example of a large contemporary drought-tolerant and full sun backyard gravel garden path in Tampa.
Find the right local pro for your project

 Trust the Vision Decor
Neutral kitchen remodel on a 30 yr old space. Fresh updates with fun accents!
Example of a mid-sized transitional l-shaped ceramic tile and beige floor great room design in Philadelphia with an undermount sink, shaker cabinets, white cabinets, granite countertops, beige backsplash, glass tile backsplash, stainless steel appliances, an island and beige countertops
Example of a mid-sized transitional l-shaped ceramic tile and beige floor great room design in Philadelphia with an undermount sink, shaker cabinets, white cabinets, granite countertops, beige backsplash, glass tile backsplash, stainless steel appliances, an island and beige countertops

 Sketches, An Interior View LLC
Newly renovated 20 yr. old kitchen. Removed the laundry room to enlarge kitchen and island.
Large transitional u-shaped medium tone wood floor and red floor eat-in kitchen photo in Cincinnati with an undermount sink, raised-panel cabinets, white cabinets, quartz countertops, gray backsplash, porcelain backsplash, stainless steel appliances, an island and black countertops
Large transitional u-shaped medium tone wood floor and red floor eat-in kitchen photo in Cincinnati with an undermount sink, raised-panel cabinets, white cabinets, quartz countertops, gray backsplash, porcelain backsplash, stainless steel appliances, an island and black countertops
 Secret Gardens
The house on this block is living a second life, a classic 100 yr. old Queenslander that was salvaged and relocated to this spectacular setting in Federal, Byron Bay. The landscaping around the house was simple, with plenty of lawn and low plantings to highlight the renovated building and not impede any views from the house. The swimming pool and surrounds were lowered, again to maintain views from within the house and to work with the lay of the land. The positioning of the pool and the classic layout were to compliment the period and orientation of the house and reinforce the outlook. The stone walling between the house and pool helps create a separation ensuring that when you are poolside you feel that you are part of this great view; part of the landscape as opposed to being an extension to the house.

 Before and After Builders, Inc.
Tore down the recently built porch extension due to bad design and functionality. Framed and built new back porch with adequate roof pitch, tongue and groove bead-board ceiling, fiberglass columns, seamless aluminum gutters, LED motion lighting, re-flashed chimney, and ice & water under-layment with 30 yr. dimensional shingles matching existing shingles.


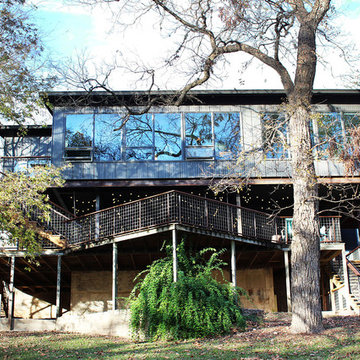
 Nathan Harwell, Architect
Looking from creekside up at residence. House would be lifted up over existing footprint due to 1000 yr flood. Steel columns and floor structure act as design elements to be expressed. Standing seam siding creates a zero maintenance facade. Wintertime Pecan trees lose leaves giving incredible view to creek below.
 Before and After Builders, Inc.
Tore down the recently built porch extension due to bad design and functionality. Framed and built new back porch with adequate roof pitch, tongue and groove bead-board ceiling, fiberglass columns, seamless aluminum gutters, LED motion lighting, re-flashed chimney, and ice & water under-layment with 30 yr. dimensional shingles matching existing shingles.
 Secret Gardens
The house on this block is living a second life, a classic 100 yr. old Queenslander that was salvaged and relocated to this spectacular setting in Federal, Byron Bay. The landscaping around the house was simple, with plenty of lawn and low plantings to highlight the renovated building and not impede any views from the house. The swimming pool and surrounds were lowered, again to maintain views from within the house and to work with the lay of the land. The positioning of the pool and the classic layout were to compliment the period and orientation of the house and reinforce the outlook. The stone walling between the house and pool helps create a separation ensuring that when you are poolside you feel that you are part of this great view; part of the landscape as opposed to being an extension to the house.
 Sketches, An Interior View LLC
Newly renovated 20 yr. old kitchen. Removed the laundry room to enlarge kitchen and island.
Example of a large transitional u-shaped medium tone wood floor and red floor eat-in kitchen design in Cincinnati with an undermount sink, raised-panel cabinets, white cabinets, quartz countertops, gray backsplash, porcelain backsplash, stainless steel appliances, an island and black countertops
Example of a large transitional u-shaped medium tone wood floor and red floor eat-in kitchen design in Cincinnati with an undermount sink, raised-panel cabinets, white cabinets, quartz countertops, gray backsplash, porcelain backsplash, stainless steel appliances, an island and black countertops

 Beautiful Chaos Interior Design & Styling
Spacecrafting photography
Mid-sized country single-wall utility room photo in Minneapolis with a stacked washer/dryer
Mid-sized country single-wall utility room photo in Minneapolis with a stacked washer/dryer



Sponsored
Columbus, OH

Hope Restoration & General Contracting
Columbus Design-Build, Kitchen & Bath Remodeling, Historic Renovations
 Before and After Builders, Inc.
Tore down the recently built porch extension due to bad design and functionality. Framed and built new back porch with adequate roof pitch, tongue and groove bead-board ceiling, fiberglass columns, seamless aluminum gutters, LED motion lighting, re-flashed chimney, and ice & water under-layment with 30 yr. dimensional shingles matching existing shingles.
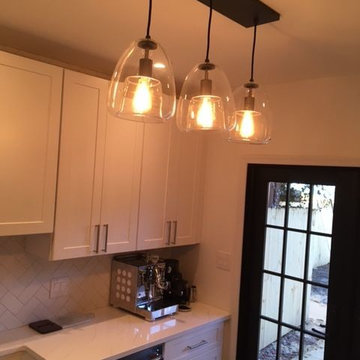
 Anthony C Esposito
Angelo's Marble & Granite
YR Building supply
Dominic's Appliances
Home design - farmhouse galley medium tone wood floor home design idea in Philadelphia with a farmhouse sink, shaker cabinets, white cabinets, white backsplash, subway tile backsplash, stainless steel appliances and marble countertops
Home design - farmhouse galley medium tone wood floor home design idea in Philadelphia with a farmhouse sink, shaker cabinets, white cabinets, white backsplash, subway tile backsplash, stainless steel appliances and marble countertops

 GOFG Woodworking LLC
This gorgeous 100yr old piece belonged to the homeowner's father and had been sitting in an attic. When we did their home remodel after Hurricane Harvey, she wanted it relocated to their home office. The base had been lost over time, so we constructed a new one from white oak, cleaned and waxed the cabinet, and cleaned/polished the brass hardware, replacing one of the rods in the drawers.
 Sketches, An Interior View LLC
Newly renovated 20 yr. old kitchen. Removed the laundry room to enlarge kitchen and island.
Eat-in kitchen - large transitional u-shaped medium tone wood floor and red floor eat-in kitchen idea in Cincinnati with an undermount sink, raised-panel cabinets, white cabinets, quartz countertops, gray backsplash, porcelain backsplash, stainless steel appliances, an island and black countertops
Eat-in kitchen - large transitional u-shaped medium tone wood floor and red floor eat-in kitchen idea in Cincinnati with an undermount sink, raised-panel cabinets, white cabinets, quartz countertops, gray backsplash, porcelain backsplash, stainless steel appliances, an island and black countertops


 Anthony C Esposito
Angelo's Marble & Granite
YR Building supply
Dominic's Appliances
Example of a cottage medium tone wood floor kitchen design in Philadelphia with a farmhouse sink, shaker cabinets, white cabinets, white backsplash, subway tile backsplash, stainless steel appliances and marble countertops
Example of a cottage medium tone wood floor kitchen design in Philadelphia with a farmhouse sink, shaker cabinets, white cabinets, white backsplash, subway tile backsplash, stainless steel appliances and marble countertops
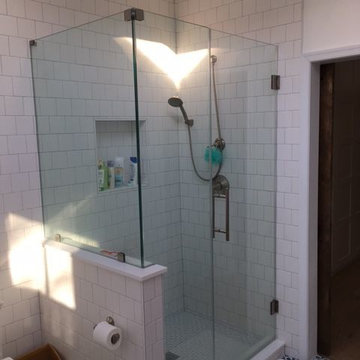 Anthony C Esposito
John Tallarida Glass
Angelo's Marble & Granite
YR Building supply
Corner shower - mediterranean master white tile and porcelain tile cement tile floor corner shower idea in Philadelphia with shaker cabinets, white cabinets, a one-piece toilet, white walls, a vessel sink and marble countertops
Corner shower - mediterranean master white tile and porcelain tile cement tile floor corner shower idea in Philadelphia with shaker cabinets, white cabinets, a one-piece toilet, white walls, a vessel sink and marble countertops


35