
Search results for "Yr but" in Home Design Ideas



 C.E. Pontz Sons
This Project included bringing an 18 year old pond back to life. We began this project by dismantling the existing pond and removing all rocks, gravel, liner and catching the fish and frogs and stored them in a safe aeration tank during the construction of the new pond. We ran into a ton of cement blocks from the existing pond which were a nightmare to remove, but none the less we prevailed. After everything was removed we shaped up the the soil for the new pond installation. A fabric underlayment is first installed beneath the liner to protect it. A new 45 mil fish safe epdm liner was installed on top and we then began to rock in the pond using larger rocks so that kids can enter safely and access for pond plant maintenance. Shelves were installed at different elevations for aquatic plants. The skimmer installation makes for easier pond maintenance and to keep the pond pump free from pond debris. An overflow was plumbed from the skimmer to the downspout to allow the pond to take on rain water and dewater more cleanly. A biofalls filtration unit was installed on the top pond to filter the system and is also the upper waterfall area that aims towards the dining room window for viewing from inside the home and upper patio area. What an amazing transformation.
Find the right local pro for your project

 Schneider Construction Services

Small farmhouse open concept light wood floor and gray floor living room photo in St Louis with white walls and a wall-mounted tv
 Schneider Construction Services
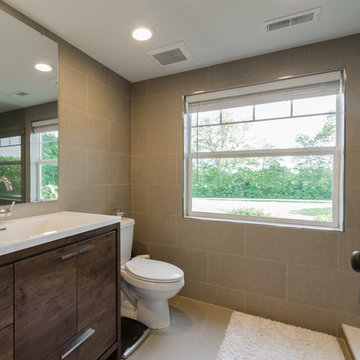
Example of a mid-sized farmhouse master beige tile and ceramic tile ceramic tile and beige floor bathroom design in St Louis with raised-panel cabinets, black cabinets and a two-piece toilet






 Cabinet Genies, Inc.
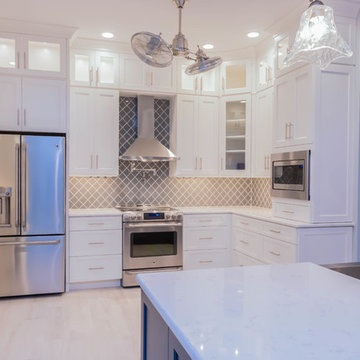
Completely remodeled home executed in conjunction with Pebblestone Tile & Floor! These clients were seeking an upscale coastal theme throughout the home and we believe this kitchen pulls all of the elements together to achieve their desired look. The white and navy contrasting colors are especially trendy right now, bringing a stylish but classic appearance to the space. A wall was removed from where the island is current standing, opening up the space dramatically and providing a fantastic entertaining/gathering area for friends and family. Sophisticated, all-white cabinetry adorns the perimeter walls reaching to the ceiling. These stacked uppers give a look of grandeur as well as providing the homeowners with a wealth of storage space.
Cabinetry: Kith Kitchens (Shaker Door in White & Naval)
Countertops: Cambria (Swanbridge)
Hardware: Top Knobs
Accessories: Rev-A-Shelf
Lighting & Power: Task Lighting Corporation




6