
Search results for "Yucca pallet" in Home Design Ideas

 C K Cabinetry and Design, LLC
Photography by Jeffrey Volker
Photo of a small modern drought-tolerant and partial sun backyard stone landscaping in Phoenix.
Photo of a small modern drought-tolerant and partial sun backyard stone landscaping in Phoenix.


 Linda Estrin Garden Design
Pots, planters, old birdbaths, living walls. My succulent designs have been featured in numerous publications, most notably three books written by The Succulent Queen, Debra Lee Baldwin: "Succulent Container Gardens" and "Succulents Simplified," I love doing what I do. Let's talk!
Find the right local pro for your project


 xeristyle | exterior | design
Nicklaus Paulo of xeristyle | exterior | design
Inspiration for a coastal drought-tolerant and partial sun backyard gravel landscaping in Orange County for spring.
Inspiration for a coastal drought-tolerant and partial sun backyard gravel landscaping in Orange County for spring.
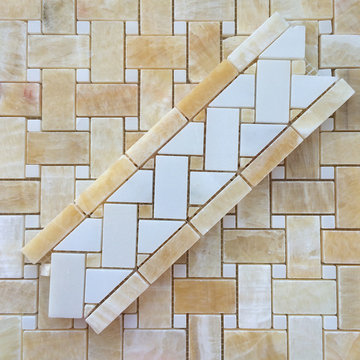
 All Marble Tiles
The Beauty of the Honey Onyx Tile in Your Home
by SEAN KENNINGTON on Mar 4, 2014 • 11:44 pm • Edit entryNo Comments
You can never go wrong with honey onyx marble tile. Its exquisite look is unparalleled, not to forget how easily it blends to different interior design themes. As a mosaic tile, it is naturally mined and thus gives any room a rusty and enviable look.
Honey onyx marble tile often comes in glass mosaic, which gives it a cool shine when installed. There are so many ways to apply the honey onyx flare in your house, a good place to start is your home kitchen. Now for the kitchen, you can try something totally fun like blending in several tile makes to achieve a cool clash of colors. Because honey marble mosaic comes in different color shades, you can use it on the backsplash to highlight that area. The lovely honey onyx hue can blend with a rich dark marble countertop then complimented by a ceramic floor or wall tile.
http://allmarbletiles.com


 Bianchi Design
This project is a (new) pool within an (existing) pool! The client asked me to remodel their extra large 1970s trapezoid pool that was lacking a spa and seating area. They wanted to make it into a focal feature of their yard allowing them to entertain and capture there scenic view in ways that the previous configuration prevented.
On this property, it made sense for the new spa to be on the uphill side adjacent to the master bedroom -- not only for convenience but also for enjoying the views, and allowing us to overflow the spa so that the water could return downhill back to the pool. This is where the cylindrical glass tile “jewel” is situated. The vibrant color of glass was chosen to compliment (be the opposite of, in order to visually resonate and create a higher energy feel) with the ocher seen in the natural stone palette that the house gave us as precedent.
Once the spas location was decided, the best views enjoyed by this property are located where the chaise lounges are now in the finished design. The previous pool occupied the space, and this prime area could not be accessed at all! Our second order of business was to carve out a destination space from the previous pool and give it back to be a furniture area for entertaining.
Locating the chaise lounger deck across the pool presented a challenge that became a fun opportunity not to be passed up. The overflowing spa water had to return to the pool somehow, and the flowing water had to be crossed over to get to the Chaise lounge viewing deck. The solution? A bridge of course! And with the stairs ascending up to the spa, why not have a stairway like water feature underneath the bridge?
The final touch on this design was omitting the weak and poorly executed vanishing edge, which had a horizon line finishing right into the rooftops of the homes below. Not the best aesthetic!
To block the roof lines of the homes below and direct your eyes up to the mountain peaks beyond, a stone clad raised planter became the central focal point of the yard, allowing us to create a beautiful agave, yucca, and cacti display to be enjoyed from every angle of the home.
Altogether the new configuration really plays off the angular shapes of the home, extends the pallet of materials around the yard, and makes the new space all that more enjoyable for the owners private and public entertainment.

 About All Floors
Close up of Cork Planking
Home design - mid-sized contemporary cork floor home design idea in Philadelphia with light wood cabinets, stainless steel appliances and an island
Home design - mid-sized contemporary cork floor home design idea in Philadelphia with light wood cabinets, stainless steel appliances and an island


 J. Ross Ables
Specifications
Swing Dim. - 3ft. 35W x 30D x 24H in.
Swing Dim. - 4ft. 47W x 30D x 24H in.
Swing Dim. - 5ft. 59W x 30D x 24H in.
Swing Dim. - 6ft. 71W x 30D x 24H in.
Swing Dim. - Tree N/A
Length 3 foot, 4 foot, 5 foot, 6 foot
Seat Dim. - 3ft. 30W x 18.5D in.
Seat Dim. - 4ft. 42W x 18.5D in.
Seat Dim. - 5ft. 54W x 18.5D in.
Seat Dim. - 6ft. 66W x 18.5D in.
Weight - 3ft. 35 lbs
Weight - 4ft. 40 lbs
Weight - 5ft. 45 lbs
Weight - 6ft. 50 lbs
Weight - Tree N/A
Weight Capacity 500 lbs
Hanging Chains Inc. Yes
Hanging Ropes Inc. No
Hanging Hooks Inc. No

 Dane Spencer Landscape Architecture
Jenny Acheson
Photo of a mid-century modern landscaping in Portland.
Photo of a mid-century modern landscaping in Portland.

 Gleman and Sons Custom Woodworking
Reclaimed Multi-Hue Barn Board Sliding Door
Entryway - rustic entryway idea in Orlando
Entryway - rustic entryway idea in Orlando

 English Gardens And Designs LLC
Photo of a small traditional full sun backyard mulch landscaping in New York.


 Garden Structures & More
Prairie style at its finest!
Example of a small eclectic backyard brick patio design in Minneapolis with a pergola
Example of a small eclectic backyard brick patio design in Minneapolis with a pergola

 OKCFAUX
This tiny bathroom in Edmond needed a bit of sparkle! This is a hand painted design using a bronze glaze, from a distance it looks brown, then the light plays off it and you see the shine. Great way to dress up a boring powder bath.


 Project Sunday
Foyer - mid-sized rustic dark wood floor foyer idea in Salt Lake City with blue walls and a white front door

 Caela McKeever
Photo: Caela McKeever © 2017 Houzz
This is an example of an eclectic landscaping in Seattle.
This is an example of an eclectic landscaping in Seattle.
4