
Search results for "Z barn" in Home Design Ideas

 College City Design Build
Inspiration for a mid-sized transitional walk-out porcelain tile and brown floor basement remodel in Minneapolis with gray walls and no fireplace

 Dostie Homes
Nathan Deremer
Kids' bedroom - bedroom transitional girl carpeted kids' bedroom idea in Jacksonville with multicolored walls
Kids' bedroom - bedroom transitional girl carpeted kids' bedroom idea in Jacksonville with multicolored walls

 Landmark Fine Homes
Inspiration for a transitional dark wood floor mudroom remodel in Oklahoma City with white walls and a white front door
Find the right local pro for your project
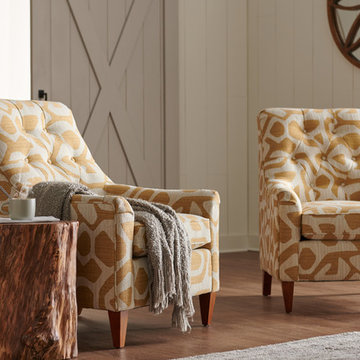
 La-Z-Boy Home Furnishings & Décor of Arizona
Inspiration for a small transitional open concept medium tone wood floor living room remodel in Phoenix with white walls, no fireplace and no tv
 Raykon Construction

Mid-sized transitional open concept dark wood floor family room photo in Salt Lake City with gray walls, a standard fireplace, a stone fireplace and a wall-mounted tv
 A-Z Construction Solutions, LLC
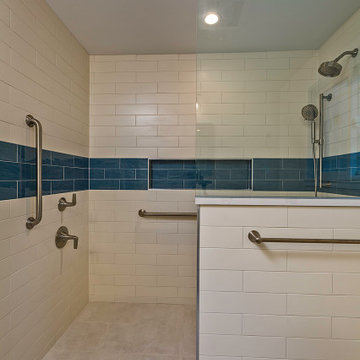
Walk in shower with grab bars and shower control valve at entry to help illuminating a cold shower in the morning.
Example of a large trendy master ceramic tile and beige floor walk-in shower design in Seattle with shaker cabinets, a niche and a built-in vanity
Example of a large trendy master ceramic tile and beige floor walk-in shower design in Seattle with shaker cabinets, a niche and a built-in vanity
 Tiny Anchor Studios
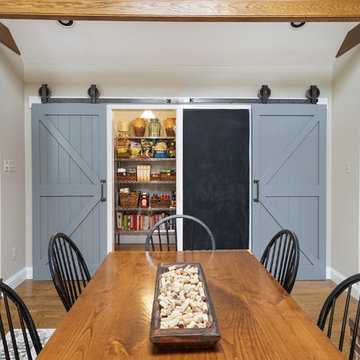
Design collaboration with Jon Paul of Superior Renovations to complete a first floor remodel. Breakfast room, family room, dining room, foyer and powder room were all renovated with expert contracting and attention to detail. The Double Z Barn doors were created custom by Jon and allows the homeowner easy access to a full walk in pantry.
Removal of a coat closet allowed for greater movement in the living area and created an open concept.
Superior Renovations
Beautiful marble accents in the powder room gave the space a much needed update
Linda McManus Images


 Bellago Homes

Inspiration for a transitional 3/4 white tile and subway tile alcove shower remodel in Phoenix with recessed-panel cabinets, medium tone wood cabinets, a two-piece toilet, gray walls, an undermount sink and white countertops
 A-Z Construction Solutions, LLC
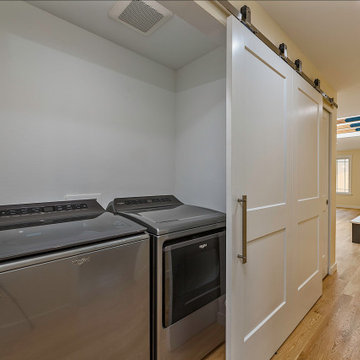
We moved the laundry into the hall closet for easier access for the client. It was previously located in the garage, we also installed these two large barn doors that we created to make one large door that worked really well for the design of the home in functionality.
 Tiny Anchor Studios
Design collaboration with Jon Paul of Superior Renovations to complete a first floor remodel. Breakfast room, family room, dining room, foyer and powder room were all renovated with expert contracting and attention to detail. The Double Z Barn doors were created custom by Jon and allows the homeowner easy access to a full walk in pantry.
Removal of a coat closet allowed for greater movement in the living area and created an open concept.

Beautiful marble accents in the powder room gave the space a much needed update
Superior Renovations
Linda McManus Images
 Dancing Goat Custom Millwork
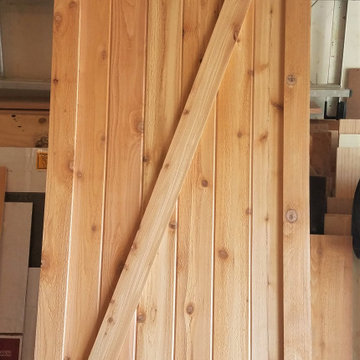
3'0" x 8'0" x 2 1/8" Raw Cedar Barn Door before stain showing quality of construction. All joints biscuit-joined. Center core is cedar tongue and groove siding simulating 1x6 planks. No nails or screws used in construction. Z pattern both sides.
 Big-D Signature
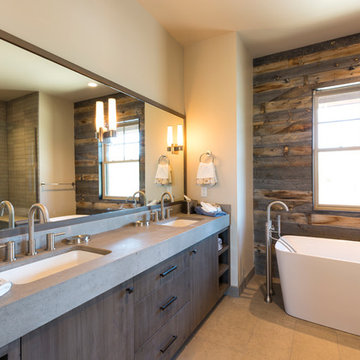
Large mountain style master beige tile ceramic tile freestanding bathtub photo in Salt Lake City with white walls, quartzite countertops, flat-panel cabinets, dark wood cabinets and an undermount sink


Sponsored
Sunbury, OH

J.Holderby - Renovations
Franklin County's Leading General Contractors - 2X Best of Houzz!
 Deborah Kirk Interiors, Inc.
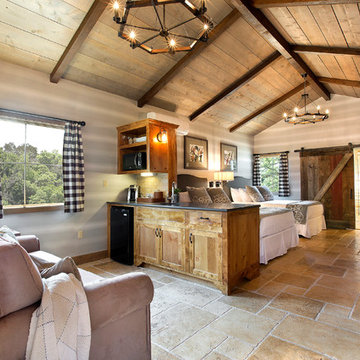
Guest Cottage with kitchenette, American Leather sleeper and spa bath. Scored and stained concrete to mimmick versailles pattern stone floor.
Mountain style guest concrete floor bedroom photo in Austin with gray walls and no fireplace
Mountain style guest concrete floor bedroom photo in Austin with gray walls and no fireplace

 Z+ Interiors
Amanda Kirkpatrick Photo
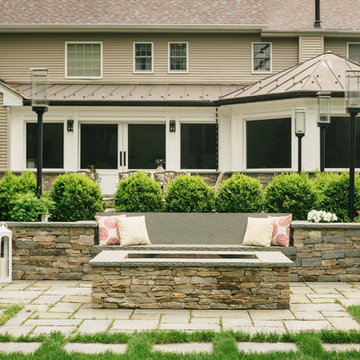
Example of a transitional backyard stone patio design in New York with a fire pit
Example of a transitional backyard stone patio design in New York with a fire pit
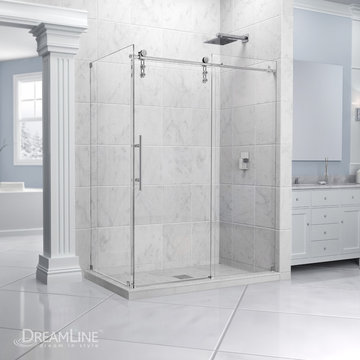
 DreamLine
The Enigma-Z shower enclosure is the epitome of style, innovation and quality. A sophisticated frameless design and urban styled stainless steel hardware combine, creating a stunning shower enclosure that rivals custom glass for an extraordinary value. The impressive 3/8 in. thick tempered glass is treated with DreamLine exclusive Clear Glass™ protective coating for superior protection and easy maintenance. Choose the Enigma-Z shower enclosure for its limitless style and incomparable quality.

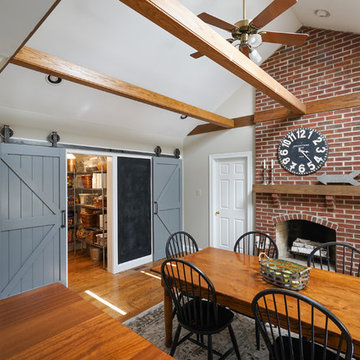 Tiny Anchor Studios
Design collaboration with Jon Paul of Superior Renovations to complete a first floor remodel. Breakfast room, family room, dining room, foyer and powder room were all renovated with expert contracting and attention to detail. The Double Z Barn doors were created custom by Jon and allows the homeowner easy access to a full walk in pantry.
Removal of a coat closet allowed for greater movement in the living area and created an open concept.
Beautiful marble accents in the powder room gave the space a much needed update
Superior Renovations
Linda McManus Images
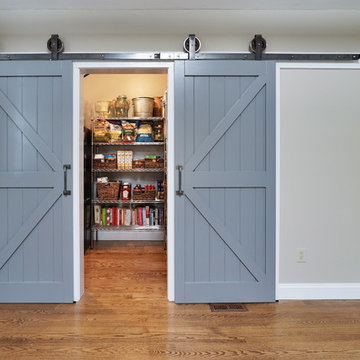 Tiny Anchor Studios
Design collaboration with Jon Paul of Superior Renovations to complete a first floor remodel. Breakfast room, family room, dining room, foyer and powder room were all renovated with expert contracting and attention to detail. The Double Z Barn doors were created custom by Jon and allows the homeowner easy access to a full walk in pantry.
Removal of a coat closet allowed for greater movement in the living area and created an open concept.
Beautiful marble accents in the powder room gave the space a much needed update
Superior Renovations
Linda McManus Images

 Sims Luxury Builders
Hallway - traditional medium tone wood floor hallway idea in Houston with beige walls
19