
Search results for "Z barn" in Home Design Ideas
 Tiny Anchor Studios
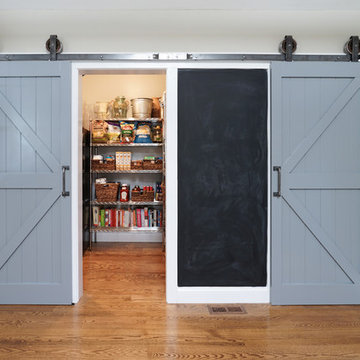
Design collaboration with Jon Paul of Superior Renovations to complete a first floor remodel. Breakfast room, family room, dining room, foyer and powder room were all renovated with expert contracting and attention to detail. The Double Z Barn doors were created custom by Jon and allows the homeowner easy access to a full walk in pantry.
Removal of a coat closet allowed for greater movement in the living area and created an open concept.
Beautiful marble accents in the powder room gave the space a much needed update
Superior Renovations
Linda McManus Images
 HOLLOWAY TILE & STONE WORKS
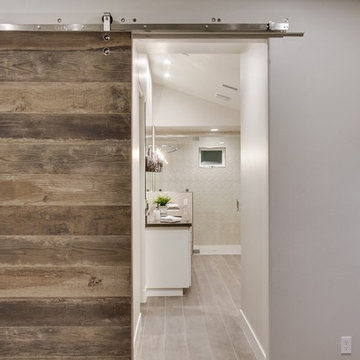
Mid-sized transitional master porcelain tile and gray floor freestanding bathtub photo in San Diego with white cabinets, white walls, an undermount sink, quartz countertops and a hinged shower door
 Tiny Anchor Studios
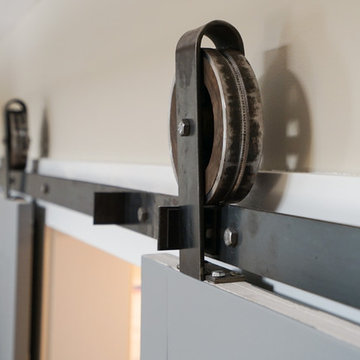
Design collaboration with Jon Paul of Superior Renovations to complete a first floor remodel. Breakfast room, family room, dining room, foyer and powder room were all renovated with expert contracting and attention to detail. The Double Z Barn doors were created custom by Jon and allows the homeowner easy access to a full walk in pantry.
Removal of a coat closet allowed for greater movement in the living area and created an open concept.
Beautiful marble accents in the powder room gave the space a much needed update
Superior Renovations
Linda McManus Images
Find the right local pro for your project
 Tiny Anchor Studios
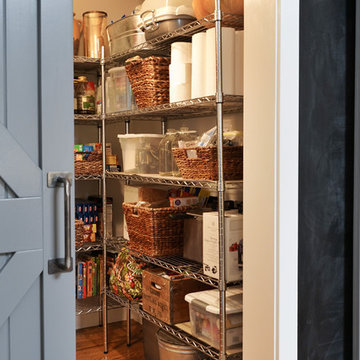
Design collaboration with Jon Paul of Superior Renovations to complete a first floor remodel. Breakfast room, family room, dining room, foyer and powder room were all renovated with expert contracting and attention to detail. The Double Z Barn doors were created custom by Jon and allows the homeowner easy access to a full walk in pantry.
Removal of a coat closet allowed for greater movement in the living area and created an open concept.
Beautiful marble accents in the powder room gave the space a much needed update
Superior Renovations
Linda McManus Images
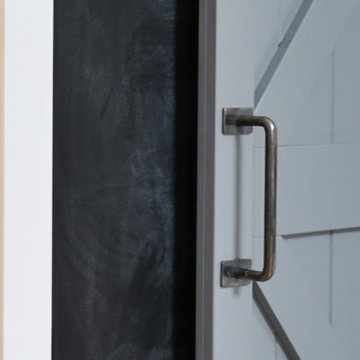 Tiny Anchor Studios
Design collaboration with Jon Paul of Superior Renovations to complete a first floor remodel. Breakfast room, family room, dining room, foyer and powder room were all renovated with expert contracting and attention to detail. The Double Z Barn doors were created custom by Jon and allows the homeowner easy access to a full walk in pantry.
Removal of a coat closet allowed for greater movement in the living area and created an open concept.
Beautiful marble accents in the powder room gave the space a much needed update
Superior Renovations
Linda McManus Images
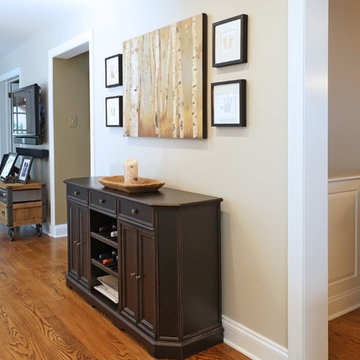 Tiny Anchor Studios
Design collaboration with Jon Paul of Superior Renovations to complete a first floor remodel. Breakfast room, family room, dining room, foyer and powder room were all renovated with expert contracting and attention to detail. The Double Z Barn doors were created custom by Jon and allows the homeowner easy access to a full walk in pantry.
Removal of a coat closet allowed for greater movement in the living area and created an open concept.
Beautiful marble accents in the powder room gave the space a much needed update
Superior Renovations
Linda McManus Images
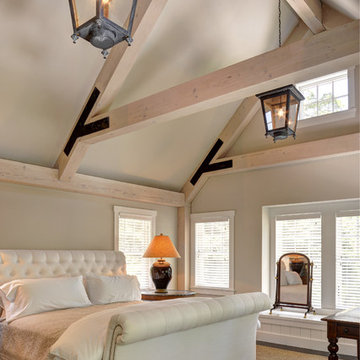
 Yankee Barn Homes
Yankee Barn Homes - Cove Hollow from The Hampton Series. The second floor master bedroom is an A Frame post and beam style with bed by Z Gallerie, Lamps from Home Goods, Carpet is Seagrass from Carpet Man South Hampton, NY. The blinds are Hunter Douglas and the side tables are antique. Chris Foster Photography


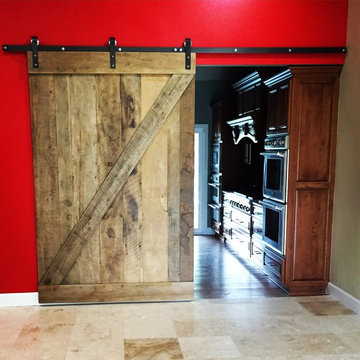

 Linda Parsons with Ashlin Design
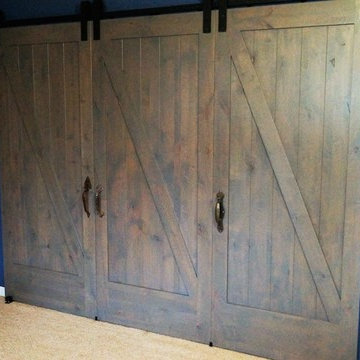
They wanted a space for storage in the kids playroom. I had to add the walls to make it a closet and thought it would be more fun to have barn doors instead of typical closet doors. The opening was 16' wide and we decided on 3 Knotty Alder Wood doors instead of 2 extra wide doors so they are easier to slide for the kids. Linda Parsons
 Linda Parsons with Ashlin Design

They wanted a space for storage in the kids playroom. I had to add the walls to make it a closet and thought it would be more fun to have barn doors instead of typical closet doors. The opening was 16' wide and we decided on 3 Knotty Alder Wood doors instead of 2 extra wide doors so they are easier to slide for the kids. Linda Parsons
 Divine Custom Homes
Spacecrafting

Inspiration for a contemporary black two-story mixed siding house exterior remodel in Minneapolis with a hip roof and a shingle roof
Inspiration for a contemporary black two-story mixed siding house exterior remodel in Minneapolis with a hip roof and a shingle roof
 Erica Broberg Smith Architect PLLC
Dalton Portella
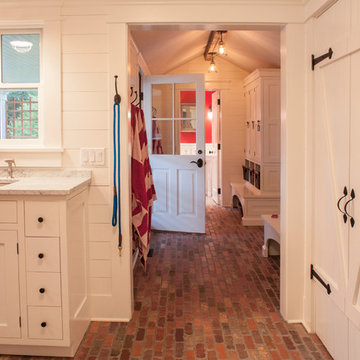
Inspiration for a coastal laundry room remodel in New York
Inspiration for a coastal laundry room remodel in New York

 Rustica Hardware
Our Class Z Barn Door brings the perfect rustic touch to any space. Pair this door with our Classic Barn Door hardware for a rustic, craftsman look and feel.

Sponsored
Columbus, OH

Structural Remodeling
Franklin County's Heavy Timber Specialists | Best of Houzz 2020!
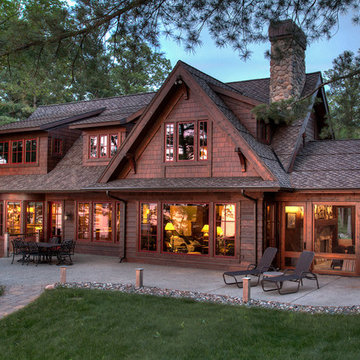
 KJAArchitect
Example of a mountain style brown one-story wood gable roof design in Minneapolis with a shingle roof
 Woodhull of Maine

This custom and modern kitchen was built into an existing barn to renovate the living space.
Trent Bell Photography
Example of a farmhouse single-wall medium tone wood floor and beige floor open concept kitchen design in Portland Maine with an undermount sink, medium tone wood cabinets, an island, black countertops, black backsplash and stainless steel appliances
Example of a farmhouse single-wall medium tone wood floor and beige floor open concept kitchen design in Portland Maine with an undermount sink, medium tone wood cabinets, an island, black countertops, black backsplash and stainless steel appliances
 Michigan Kitchen Cabinets - GR Kitchens
Z Design Studio LLC
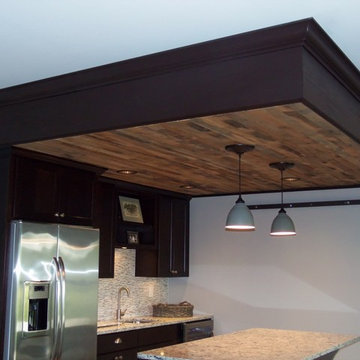
Inspiration for a modern kitchen remodel in Grand Rapids
Inspiration for a modern kitchen remodel in Grand Rapids
 NB Design Group, Inc

Sliding Steel Door provides privacy for the Master Bedroom in the open floor plan.
Photography: Kort Havens
Inspiration for a mid-sized industrial master medium tone wood floor and gray floor bedroom remodel in Seattle with gray walls
Inspiration for a mid-sized industrial master medium tone wood floor and gray floor bedroom remodel in Seattle with gray walls

Sponsored
Delaware, OH

Buckeye Basements, Inc.
Central Ohio's Basement Finishing ExpertsBest Of Houzz '13-'21

 dRemodeling Design-Build
DuraSupreme Cabinetry
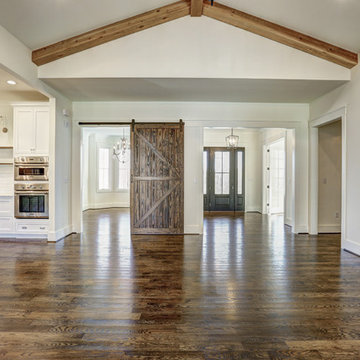
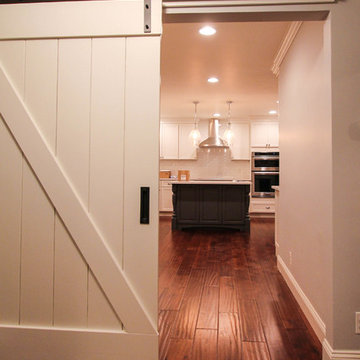
This timeless and classic kitchen informed the main living and lower level renovation with white and grey as the palette, and sophisticated details at every turn.
Stylized shaker cabinetry took the cabinets to a new level with chrome hardware, soft close doors, and modern appliances that make it a dream kitchen for any cook. By knocking down the existing dining room wall, the kitchen expanded graciously and now includes a large seated island treated with furniture-like details in a soft dark grey. The white and grey tones play beautifully off the warm hand scraped wood floor that runs throughout the main level, providing a warmth underfoot. Openings were widened to allow for a more open floor plan and an extra wide barn door adds style to the front entrance. Additional dining was added to the former dining room as a breakfast nook complete with storage bench seating. A wine bar is tucked into a corner next to the living area allowing for easy access when entertaining.
dRemodeling also built in a custom bookshelf/entertainment area as well as a new mantle and tile surround. The upstairs closet was removed to allow for a larger foyer. The lower level features a newly organized laundry room that is wrapped in traditional wainscoting along one wall and the ceiling. New doors, windows, register cover, and light switch covers were installed to give the space a total and complete makeover, down to the smallest detail.
www.dremodeling.com

20