
Search results for "Z may jason" in Home Design Ideas

 Jeff King & Company
Designer: MODtage Design /
Photographer: Paul Dyer
Example of a large transitional enclosed light wood floor family room design in San Francisco with white walls, no fireplace and a media wall
Example of a large transitional enclosed light wood floor family room design in San Francisco with white walls, no fireplace and a media wall

 goodman charlton
Antoine Bootz
Inspiration for a contemporary kitchen remodel in New York with a double-bowl sink, flat-panel cabinets, medium tone wood cabinets, white backsplash, stainless steel appliances and an island
Inspiration for a contemporary kitchen remodel in New York with a double-bowl sink, flat-panel cabinets, medium tone wood cabinets, white backsplash, stainless steel appliances and an island

 Paradise Restored Landscaping & Exterior Design
pergolas, arbors, outdoor fireplace, outdoor living space, privacy screen, custom wood structure, bluestone hardscaping, outdoor lighting, ambiance lighting
Find the right local pro for your project

 Daniel Jason Cordova, LLC
Dominique Vorillon
Study room - transitional freestanding desk study room idea in Los Angeles with gray walls
Study room - transitional freestanding desk study room idea in Los Angeles with gray walls

 JASMIN REESE INTERIORS
Interior By Jasmin Reese Interiors, Photo by Rose Yuen
Farmhouse Industrial Style Master Bath with Jason Wu Brizo plumbing
Example of a farmhouse black floor bathroom design in Chicago with shaker cabinets, green cabinets, black walls and an undermount sink
Example of a farmhouse black floor bathroom design in Chicago with shaker cabinets, green cabinets, black walls and an undermount sink

 Wheeler Kearns Architects
White Kitchen, Modern
Interiors: Britt Taner Design
Photography: Tony Soluri Photography
Example of a trendy light wood floor eat-in kitchen design in Chicago with flat-panel cabinets, white cabinets, white backsplash, glass sheet backsplash, stainless steel appliances and an island
Example of a trendy light wood floor eat-in kitchen design in Chicago with flat-panel cabinets, white cabinets, white backsplash, glass sheet backsplash, stainless steel appliances and an island
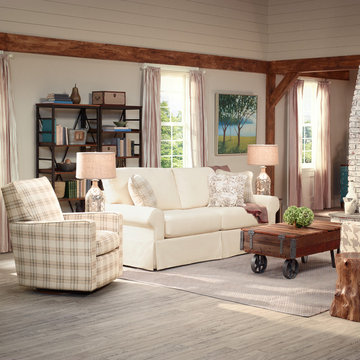
 La-Z-Boy
A modern twist on tradition! The Beacon Hill sofa has the cozy yet classic look of an iconic slipcover sofa. It’s an alluring design with a deep kick pleat skirt, soft rolled arms and accent pillows that create a vibe that’s in sync with a relaxed lifestyle.



 Joel Contreras
Jason Roehner
Example of an urban dark wood floor walk-in shower design in Phoenix with a wall-mount sink and white walls
Example of an urban dark wood floor walk-in shower design in Phoenix with a wall-mount sink and white walls

 Lisa Teague Upcoast Design
A serene bedroom in an historic house. The screen is a hand painted piece in an antique french frame.
Published May 2014
Interiors and styling Lisa Teague
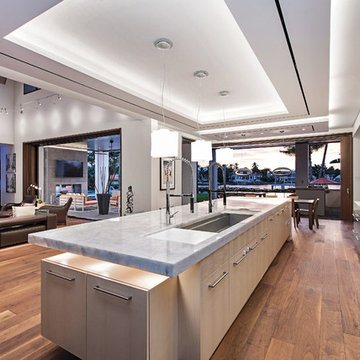
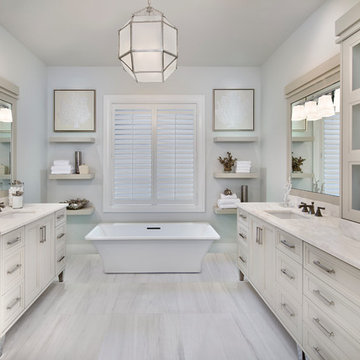
 HOME & DESIGN MAGAZINE NAPLES
This home was featured in the May 2016 edition of HOME & DESIGN Magazine. To see the rest of the home tour as well as other luxury homes featured, visit http://www.homeanddesign.net/art-in-architecture/

 HOME & DESIGN MAGAZINE NAPLES
This home was featured in the May 2016 edition of HOME & DESIGN Magazine. To see the rest of the home tour as well as other luxury homes featured, visit http://www.homeanddesign.net/signature-home-2016/
 James Traynor Custom Homes
Elegant kitchen photo in New York with beige cabinets and beige backsplash

 MAC Custom Homes
Wood and hues of water come together in this family's classic cottage home by MAC Custom Homes.
photo by: Jason Hulet
Inspiration for a coastal open concept kitchen remodel in Other with a farmhouse sink, blue cabinets and wood countertops
Inspiration for a coastal open concept kitchen remodel in Other with a farmhouse sink, blue cabinets and wood countertops

Sponsored
Columbus, OH

Structural Remodeling
Franklin County's Heavy Timber Specialists | Best of Houzz 2020!
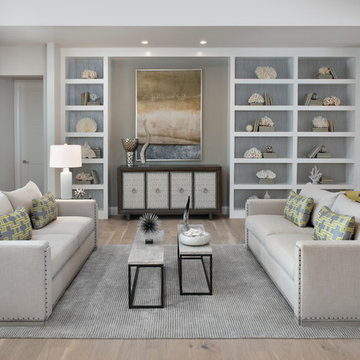 HOME & DESIGN MAGAZINE NAPLES
This home was featured in the May 2016 Southwest Florida edition of HOME & DESIGN Magazine. To see the rest of the home tour as well as other luxury homes featured, visit http://www.homeanddesign.net/signature-home-2016/

 Sherman Architects
Jason Schmidt
Inspiration for a contemporary master bedroom remodel in New York with white walls and a standard fireplace
Inspiration for a contemporary master bedroom remodel in New York with white walls and a standard fireplace

 The Jack + Mare | Portland Design & Build
Split Level 1970 home of a young and active family of four. The main public spaces in this home were remodeled to create a fresh, clean look.
The Jack + Mare demo'd the kitchen and dining room down to studs and removed the wall between the kitchen/dining and living room to create an open concept space with a clean and fresh new kitchen and dining with ample storage. Now the family can all be together and enjoy one another's company even if mom or dad is busy in the kitchen prepping the next meal.
The custom white cabinets and the blue accent island (and walls) really give a nice clean and fun feel to the space. The island has a gorgeous local solid slab of wood on top. A local artisan salvaged and milled up the big leaf maple for this project. In fact, the tree was from the University of Portland's campus located right where the client once rode the bus to school when she was a child. So it's an extra special custom piece! (fun fact: there is a bullet lodged in the wood that is visible...we estimate it was shot into the tree 30-35 years ago!)
The 'public' spaces were given a brand new waterproof luxury vinyl wide plank tile. With 2 young daughters, a large golden retriever and elderly cat, the durable floor was a must.
project scope at quick glance:
- demo'd and rebuild kitchen and dining room.
- removed wall separating kitchen/dining and living room
- removed carpet and installed new flooring in public spaces
- removed stair carpet and gave fresh black and white paint
- painted all public spaces
- new hallway doorknob harware
- all new LED lighting (kitchen, dining, living room and hallway)
Jason Quigley Photography



Sponsored
Columbus, OH
Free consultation for landscape design!

Peabody Landscape Group
Franklin County's Reliable Landscape Design & Contracting
 Joel Contreras
Jason Roehner
Example of an urban concrete floor bedroom design in Phoenix with white walls
Example of an urban concrete floor bedroom design in Phoenix with white walls
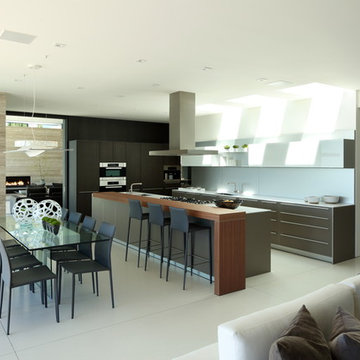
 Michael Lee Architects
Example of a mid-sized trendy l-shaped ceramic tile and beige floor eat-in kitchen design in Los Angeles with an undermount sink, flat-panel cabinets, gray cabinets, white backsplash, stainless steel appliances, an island and ceramic backsplash
 User
UserStep out onto the rooftop garden for a view of the surrounding woods. Enjoy the firepit, the cedar soaking tub and the covered patio area
Example of a classic rooftop rooftop deck design in Portland with a fire pit and no cover
Example of a classic rooftop rooftop deck design in Portland with a fire pit and no cover
13