
Search results for "Zaha hadid" in Home Design Ideas
 User
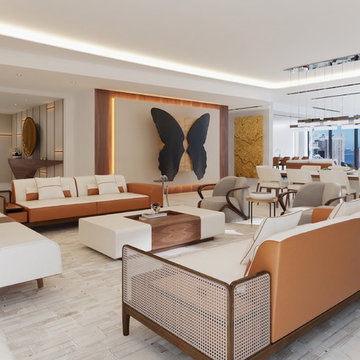
UserZaha Hadid Architects have dazzled us again, this time with 1000 MUSEUM, a high-rise residential tower that casts a luminous presence across Biscayne Boulevard.At 4800 square-feet, the residence offers a spacious floor plan that is easy to work with and offers lots of possibilities, including a spectacular terrace that brings the total square footage to 5500. Four bedrooms and five-and-a-half bathrooms are the perfect vehicles for exquisite furniture, finishes, lighting, custom pieces, and more.We’ve sourced Giorgetti, Holly Hunt, Kyle Bunting, Hermès, Rolling Hill Lighting, and more.


 BAMO
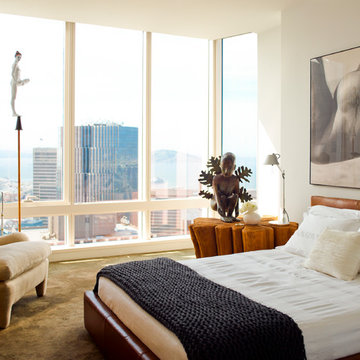
BAMOThe Master Bedroom boasts an oversized sandblasted wooden sculptural tree trunk by Michael Taylor and a silk rug by Tai Ping.
Photography - Eric Piasecki
Find the right local pro for your project
 BAMO

BAMOThe kitchen is outfitted in cerused walnut and features a stunning custom island of impeccably worked Calacatta Oro stone.
Photography - Eric Piasecki
 BAMO
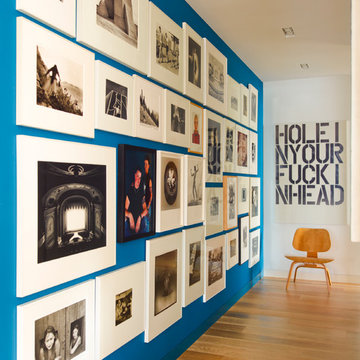
BAMOThis beautiful gallery installation set against the Yves Klein blue wall includes photographs by Hiroshi Sugimoto and Cartier-Bresson. Hole in your Fucking Head is by Christopher Wool.
Photography - Eric Piasecki

 McCullough's Flooring
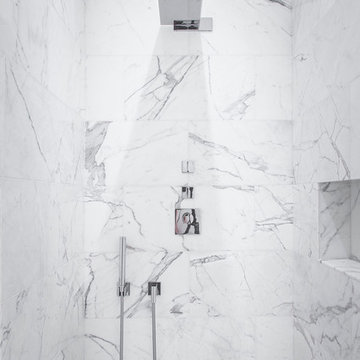
Gorgeous master bath finished with Dal-Tile's Fabrique porcelain tile in the color Noir Linen polished. Tile size is 12"x24" installed in a brick joint pattern. The floor boasts underfloor heating on a timed thermostat.
 DHD Architecture and Interior Design
Photography by: Rodolfo Martinez
Example of a danish bathroom design in New York
Example of a danish bathroom design in New York
 BAMO
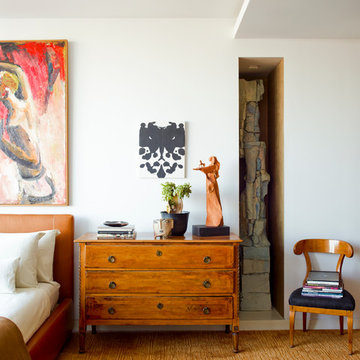
BAMOThe inset in the wall was space previously used for recirculating air. When that was no longer required, we thought of the de Staebler. By chance, it fit exactly.
Photography - Eric Piasecki
 BAMO
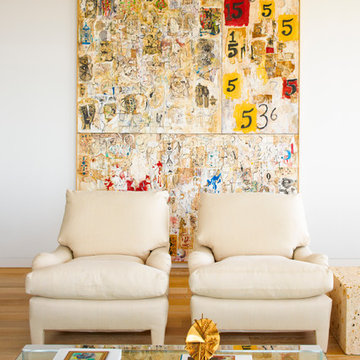
BAMOOriginal Michael Taylor chairs reupholstered a Rogers & Goffigan cream linen anchore one side of a John Boone custom-sized glass-topped coffee table. in Eric Piasecki
 User
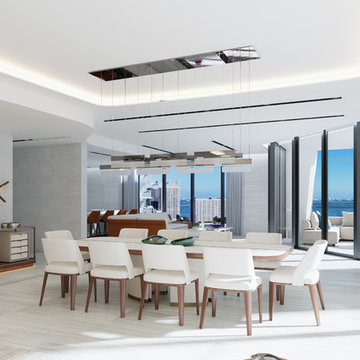
UserZaha Hadid Architects have dazzled us again, this time with 1000 MUSEUM, a high-rise residential tower that casts a luminous presence across Biscayne Boulevard.At 4800 square-feet, the residence offers a spacious floor plan that is easy to work with and offers lots of possibilities, including a spectacular terrace that brings the total square footage to 5500. Four bedrooms and five-and-a-half bathrooms are the perfect vehicles for exquisite furniture, finishes, lighting, custom pieces, and more.We’ve sourced Giorgetti, Holly Hunt, Kyle Bunting, Hermès, Rolling Hill Lighting, and more.
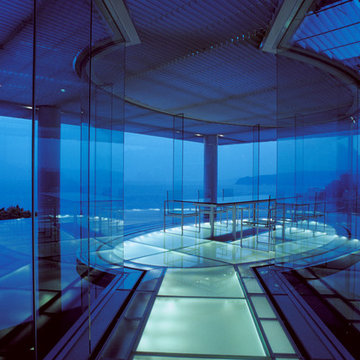 Kengo Kuma and Associates
Mitsumasa Fujitsuka
Example of a trendy enclosed dining room design in Tokyo
Example of a trendy enclosed dining room design in Tokyo
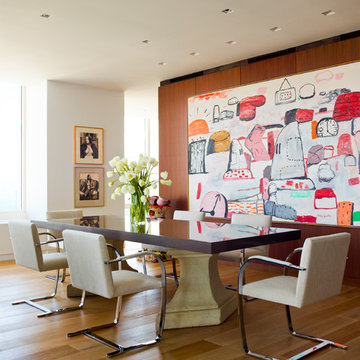 BAMO
BAMOA new 9-foot tabletop in light gunmetal-gray lacquered wood sits on an original Michael Taylor limestone base. It is surrounded by Flat Bar Brno dining chairs by Knoll. The paintin is by Philip Guston.
Photogrpahy - Eric Piasecki

 Spire North
Tucked away in the backwoods of Torch Lake, this home marries “rustic” with the sleek elegance of modern. The combination of wood, stone and metal textures embrace the charm of a classic farmhouse. Although this is not your average farmhouse. The home is outfitted with a high performing system that seamlessly works with the design and architecture.
The tall ceilings and windows allow ample natural light into the main room. Spire Integrated Systems installed Lutron QS Wireless motorized shades paired with Hartmann & Forbes windowcovers to offer privacy and block harsh light. The custom 18′ windowcover’s woven natural fabric complements the organic esthetics of the room. The shades are artfully concealed in the millwork when not in use.
Spire installed B&W in-ceiling speakers and Sonance invisible in-wall speakers to deliver ambient music that emanates throughout the space with no visual footprint. Spire also installed a Sonance Landscape Audio System so the homeowner can enjoy music outside.
Each system is easily controlled using Savant. Spire personalized the settings to the homeowner’s preference making controlling the home efficient and convenient.


 JM Kitchen & Bath Design
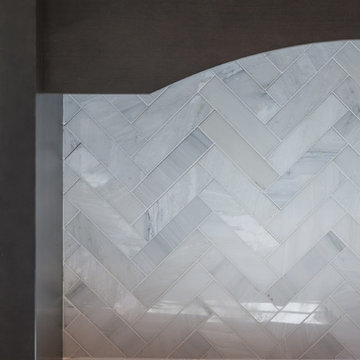
Fabulous Modern farmhouse kitchen with white on white and espresso accent cabinets and butlers pantry
Inspiration for a large cottage u-shaped medium tone wood floor open concept kitchen remodel in Denver with a farmhouse sink, shaker cabinets, white cabinets, marble countertops, white backsplash, stone slab backsplash, stainless steel appliances and an island
Inspiration for a large cottage u-shaped medium tone wood floor open concept kitchen remodel in Denver with a farmhouse sink, shaker cabinets, white cabinets, marble countertops, white backsplash, stone slab backsplash, stainless steel appliances and an island
 User
UserSunny Isles Beach, Florida, is home to Jade Signature, a gorgeous high-rise residential building developed by Fortune International Group and designed by Swiss architects, Herzog & de Meuron. Breathtakingly beautiful, Jade Signature shimmers in the Florida sun and offers residents unparalleled views of sparkling oceanfront and exquisitely landscaped grounds. Amenities abound for residents of the 53-story building, including a spa, fitness, and guest suite level; worldwide concierge services; private beach; and a private pedestrian walkway to Collins Avenue.
TASK
Our international client has asked us to design a 3k sq ft turnkey residence at Jade Signature. The unit on the 50th floor affords spectacular views and a stunning 800 sq ft balcony that increases the total living space.
SCOPE

Britto Charette is responsible for all aspects of designing the 3-bedroom, 5-bathroom residence that is expected to be completed by the end of September 2017. Our design features custom built-ins, headboards, bedroom sets, and furnishings.
HIGHLIGHTS
We are especially fond of the sculptural Zaha Hadid sofa by B&b Italia.

 BAUFORMAT
Wavy mother of pearl porcelain tile, wavy white tile for bathroom shower or backsplash. Perfect for fireplace or accent wall
Example of a trendy bathroom design in Los Angeles
Example of a trendy bathroom design in Los Angeles


 Heritage Construction Companies, LLC.
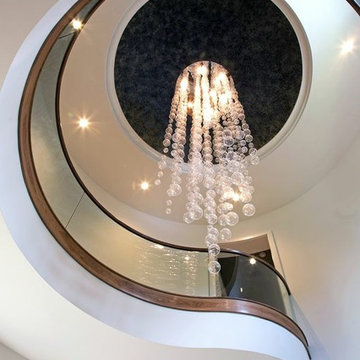
Example of a huge trendy metal floating open staircase design in Minneapolis
7