
Search results for "Zam wish" in Home Design Ideas



 Mariner Industries Inc.
Random
Example of a classic beige tile and ceramic tile ceramic tile walk-in shower design in New York with a two-piece toilet and beige walls
Example of a classic beige tile and ceramic tile ceramic tile walk-in shower design in New York with a two-piece toilet and beige walls

 SOLARIS
Frost window film applied for privacy on beveled glass entry. Custom cut of the frost to line up with the bevels.
Trendy entryway photo in Indianapolis
Trendy entryway photo in Indianapolis
Find the right local pro for your project

 Custom Surface Solutions
Custom Surface Solutions (www.css-tile.com) - Owner Craig Thompson (512) 430-1215. This project shows the remodel of a small 1950's vintage home master bathroom. 8"" x 18" Calcutta gold marble tile was used on the shower walls and floor wall base and ceramic gray penny tile on the floor. Shower includes curbless pan / floor, dual shower boxes, frameless glass slider, trough duel fixture sink and chrome fixtures.

 Belltown Design LLC
The blue and white marble mosaic floor by Walker Zanger fits together like puzzle pieces, providing a postage stamp size house feature. Details like Mahogany inlay hardwood floor border illustrate the fine and ornate quality of the Victorian age. Victorian / Edwardian House Remodel, Seattle, WA. Belltown Design. Photography by Chris Gromek and Paula McHugh.

 HanStone Quartz USA
Tranquility HanStone Quartz
Inspiration for a contemporary home design remodel in Atlanta
Inspiration for a contemporary home design remodel in Atlanta

 JUMA architects
This commission involved the renovation and conversion of two duplex apartments into one single residence/retreat. The two existing external stairs were removed and replaced by a single internal staircase. This intervention made it possible to create one large outdoor area and maximise the existing view. The steel canopies and wooden sun terraces act as visual links between the two original living units. In collaboration with Minimum Arquitectura.
Foto's © Verne en Raül Candales Franch



 Charles Petersheim, Builder
3 Bedroom, 3 Bath, 1800 square foot farmhouse in the Catskills is an excellent example of Modern Farmhouse style. Designed and built by The Catskill Farms, offering wide plank floors, classic tiled bathrooms, open floorplans, and cathedral ceilings. Modern accent like the open riser staircase, barn style hardware, and clean modern open shelving in the kitchen. A cozy stone fireplace with reclaimed beam mantle.

 CJ Paone AIA | Archipelago Workshop
Detail of one of the many retaining walls and planters created using board formed, cast in place concrete. Light source is a tiny bronze fixture inset into the concrete and containing a small LED bulb.

 Alpentile
Tile design and Installation: www.alpentile.com
www.michaelwoodall.com
Trendy pool photo in Phoenix
Trendy pool photo in Phoenix


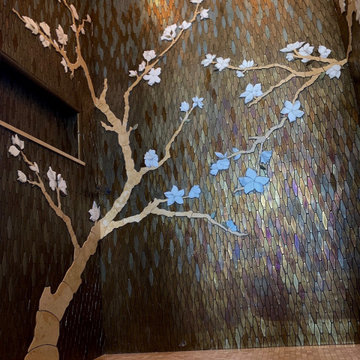
 Dragonfly Tile & Stone Works, Inc.
This shower tile design was inspired by the mural artist's work in the surrounding bath which featured a cherry tree theme. The glass mosaics (Oceanside Glass Tile) are a custom blend and the cherry tree was made by Dragonfly out of marble, scribed into the glass mosaic but left proud for a relief effect. Floor and ceiling also marble mosaics.




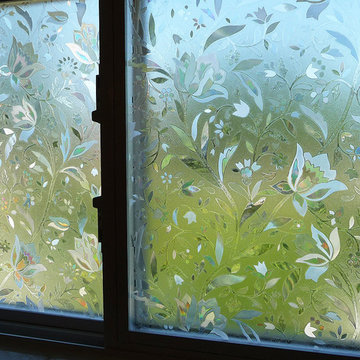
 Art for Glass by NuEtch
Decorative Film on bathroom windows decorate and add privacy, without curtains or blinds. Frosted glass lets the light shine through, while decorating the room.
NuEtch carries a full line of Decorative Films that are applied to existing windows on-site.
For more info on DIY Art for Glass, or to have NuEtch professionally install a design, Visit www.Art-For-Glass.com

 Great Escapes Custom Pools
Square pool level spa with flat tiled spillway Material finishes include 3cm travertine coping in English Walnut, 1x2 travertine tile in Scabos, Wet Edge Satin Matrix pool interior in Antigua.

 Mark Mobley Architecture
Mid-sized arts and crafts front porch idea in Baltimore with decking and a roof extension

 TRU Landscape Services
Simply Interlocking pavers in Irvine California. These were installed with a patio cover by TRU Landscape Services
Example of a minimalist patio design in Orange County
Example of a minimalist patio design in Orange County

 Robert Elliott Custom Homes
Situated on one of the most prestigious streets in the distinguished neighborhood of Highland Park, 3517 Beverly is a transitional residence built by Robert Elliott Custom Homes. Designed by notable architect David Stocker of Stocker Hoesterey Montenegro, the 3-story, 5-bedroom and 6-bathroom residence is characterized by ample living space and signature high-end finishes. An expansive driveway on the oversized lot leads to an entrance with a courtyard fountain and glass pane front doors. The first floor features two living areas — each with its own fireplace and exposed wood beams — with one adjacent to a bar area. The kitchen is a convenient and elegant entertaining space with large marble countertops, a waterfall island and dual sinks. Beautifully tiled bathrooms are found throughout the home and have soaking tubs and walk-in showers. On the second floor, light filters through oversized windows into the bedrooms and bathrooms, and on the third floor, there is additional space for a sizable game room. There is an extensive outdoor living area, accessed via sliding glass doors from the living room, that opens to a patio with cedar ceilings and a fireplace.
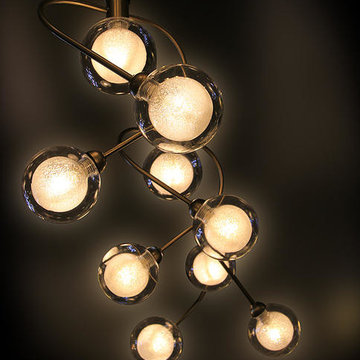
 SCULPTURE LIGHTING STUDIO
"REFLECTION" SNOW PENDANT LIGHTING by Sculpture Lighting Studio Miami.
This beautiful lighting pendant is hand blown glass with a unique artistic design of a glass snow like textured ball in the center, and a clear ball on the outside.
Pendant size: 4"D / 5"D / 6"D
Colors: Clear ball with Amber snow ball / Clear ball with Silver snow ball..
Chandelier size: Available in any size or length, with any number of pendants.
Design: We advise our customers about the right size of chandelier for each space.
to receive our catalog contact Sales@SculptureLighting.com
We deliver worldwide.
2