
Search results for "Zapper's portable" in Home Design Ideas
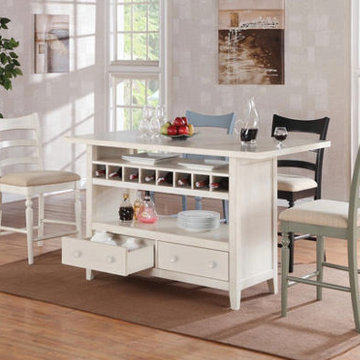
 Art Van Furniture
A island is a natural gathering spot in any family kitchen, but if yours doesn’t include this architectural feature, you can easily remedy the situation! Portable islands are perfect for an oversized kitchen that needs more counter space, and they can be the perfect solution to an uninspired breakfast nook. This kitchen island has a storage base with drawers for dinnerware or table linens, shelves for accents or extras, and wine cubbies that hold eight bottles. Add chairs that match, or make the look your own by choosing a contrasting tone or colorful mix. Then get ready to gather; your kitchen will officially be the heart of your home.
Like this look? Grab it by clicking here.


Find the right local pro for your project

 Home Image Interiors
My client loves to quilt and wanted custom built cabinetry including custom shelving and portable island
Example of a large classic freestanding desk carpeted craft room design in Vancouver with beige walls and a standard fireplace
Example of a large classic freestanding desk carpeted craft room design in Vancouver with beige walls and a standard fireplace


 EcoSmart Fire
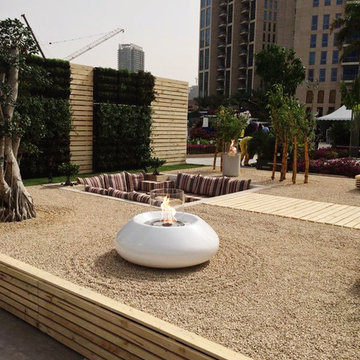
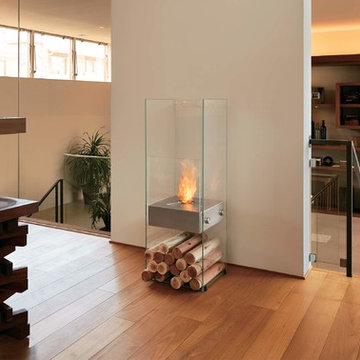
Made entirely of glass and steel, the Ghost is a slim framed fireplace that works equally well in residential and commercial spaces. Though its crisp lines and glass body give it a strong modern feel, its transparency allows it to fit into design schemes of any fashion and color.
The Ghost centers around the AB3, a 2.5 litres capacity ethanol burner that has a burn time of up to eight hours. Though one of the smaller units in the Designer Range, the Ghost has the ability to warm rooms up to 20 square meters. An optional glass windscreen is also available.

Sponsored
Sunbury, OH

J.Holderby - Renovations
Franklin County's Leading General Contractors - 2X Best of Houzz!
 Small Batch Kitchens
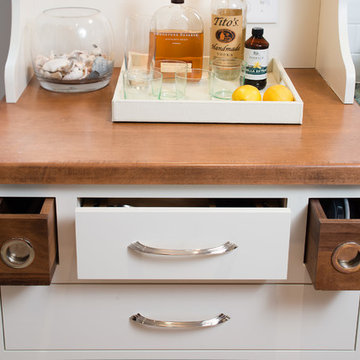
These are portable tea boxes that can be taken to the table for serving.
Example of a mid-sized classic u-shaped medium tone wood floor eat-in kitchen design in Other with an undermount sink, shaker cabinets, white cabinets, soapstone countertops, white backsplash, subway tile backsplash, paneled appliances and no island
Example of a mid-sized classic u-shaped medium tone wood floor eat-in kitchen design in Other with an undermount sink, shaker cabinets, white cabinets, soapstone countertops, white backsplash, subway tile backsplash, paneled appliances and no island
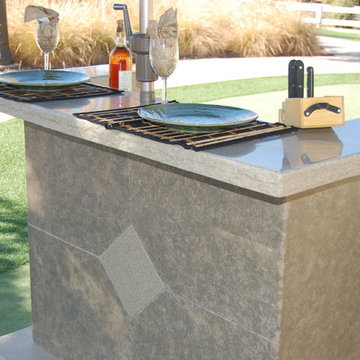
 Galley Islands
The Lanai Galley is a portable outdoor bar that is stylish, durable and comfortable. It easily rolls on non-marking rubber castor wheels. To relocate the Lanai galley, you simply roll it to the place you choose and you're ready to entertain! The Lanai Galley will comfortably seat up to 3 adults and will fit smaller patio areas. The Lanai Galley is handcrafted from Galley Granite weather-resistant fiberglass with the look and feel of real granite and chiseled rock edges for unsurpassed beauty and durability.
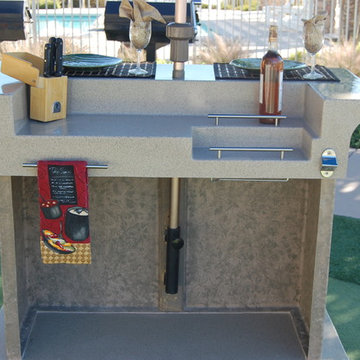 Galley Islands
The Lanai Galley is a portable outdoor bar that is stylish, durable and comfortable. It easily rolls on non-marking rubber castor wheels. To relocate the Lanai galley, you simply roll it to the place you choose and you're ready to entertain! The Lanai Galley will comfortably seat up to 3 adults and will fit smaller patio areas. The Lanai Galley is handcrafted from Galley Granite weather-resistant fiberglass with the look and feel of real granite and chiseled rock edges for unsurpassed beauty and durability.
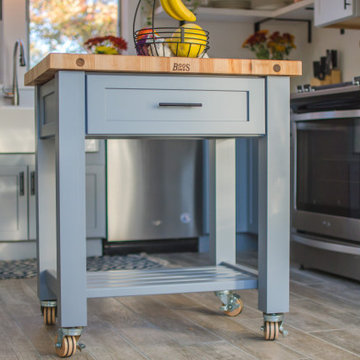
 Madison Van Wylen
Eat-in kitchen - mid-sized cottage u-shaped beige floor eat-in kitchen idea in Providence with a farmhouse sink, shaker cabinets, blue cabinets, quartz countertops, white backsplash, stainless steel appliances, an island and white countertops
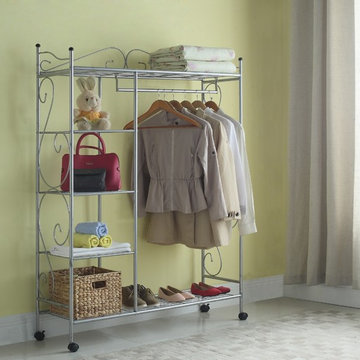
 Artiva
Get organized with this heavy duty 5-shelf silver gray closet organizer from Artiva USA, Home Storage Solution. This space saving shelving unit features 5 shelves and garment rod for hanging garments. Smart, simple solution to cluttered and cramped closets. Portable, free standing design with casters allow you to move your wardrobe from one room to another. Instantly adds closet storage for your guest perfect addition to any room and an ideal gift for anyone.
 Poulin Design Center
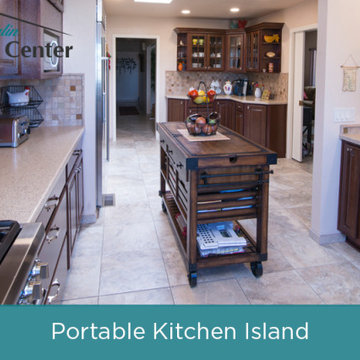
Large elegant u-shaped enclosed kitchen photo in Albuquerque with an undermount sink, raised-panel cabinets, dark wood cabinets, quartz countertops, multicolored backsplash, ceramic backsplash, stainless steel appliances, an island and beige countertops

Sponsored
Sunbury, OH
J.Holderby - Renovations
Franklin County's Leading General Contractors - 2X Best of Houzz!
 The Elite Home
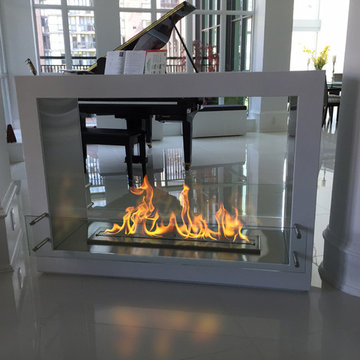
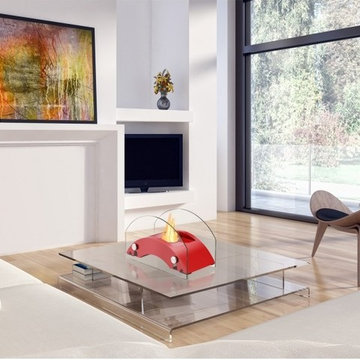
With its bridge-like shape, the Harbor Decorative Fireplace is an eye-catching accent to your dining table, patio table or anywhere else in your space. This small fireplace is composed in your choice of stainless steel or steel, expertly finished in brilliant red, black or snow white. On either side of this model, a piece of tempered glass shields the flame from breeze and small fingers. It is formed in an opposing shape with its curvature at its crown and is secured by stainless fasteners.

 Patch Work Architecture
Paul McCredie
Kitchen - small industrial kitchen idea in Wellington with flat-panel cabinets, light wood cabinets, stainless steel countertops and white appliances
Kitchen - small industrial kitchen idea in Wellington with flat-panel cabinets, light wood cabinets, stainless steel countertops and white appliances
 Benjamin

This beautiful 6ft tall wicker folding panel privacy screen is well designed and manufactured to hold up to the outdoor elements. Made from very high quality wicker in dyed in a walnut color supported by a steel frame. Weight 57lbs, this screen can hold up to a little wind. Give these decorative privacy screens some character by adding some flower pots in front .

Eclectic kitchen photo in Los Angeles with dark wood cabinets, stainless steel appliances and an island



 Best Hot Tubs "Hot Tub and Spa Experts"
Adding hot tub to other backyard amenities (freeform pool, two-level patio, lounging area with embedded umbrellas, stream/waterfall) was important for these homeowners.
www.longislandhottub.com
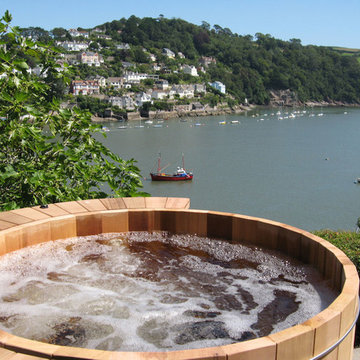
 Mission Valley Spas
Inspiration for a mid-sized rustic backyard aboveground hot tub remodel in Orange County
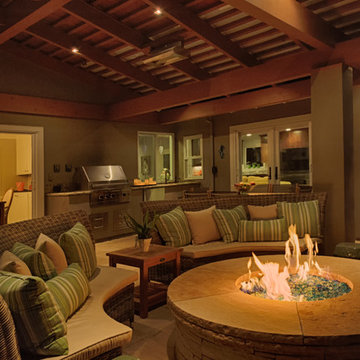
 Kankel Conroy Rose & Hill Landscape Architecture
KKDG assisted the homeowner with the placement of new doors and windows to make the outdoor room more visually and physically accessible. New french doors from the Family Room and Dining Room were located, as well as a pass through window from the kitchen to the bbq area.
Ali Atri Photography
14