
Search results for "Zen mini" in Home Design Ideas

 Lark Architecture
The compact but bright bathroom utilizes floor to ceiling oversized subway tiles in a stacked pattern to emphasize the height of the space. The continuation of the bright white color scheme brings a feeling of spaciousness to the diminutive room.
Photography by Cynthia Lynn Photography

 Trust the Vision Decor
Sean Dooley Photography
Bedroom - large transitional master medium tone wood floor bedroom idea in Philadelphia with green walls
Bedroom - large transitional master medium tone wood floor bedroom idea in Philadelphia with green walls
 Trust the Vision Decor
Sean Dooley Photography
Large transitional master medium tone wood floor bedroom photo in Philadelphia with green walls
Large transitional master medium tone wood floor bedroom photo in Philadelphia with green walls
Find the right local pro for your project

 Amy Storm & Company
Butler Pantry
Kitchen - large transitional light wood floor and brown floor kitchen idea in Chicago with an undermount sink, beaded inset cabinets, white cabinets, quartz countertops, white backsplash, porcelain backsplash, white appliances, an island and white countertops
Kitchen - large transitional light wood floor and brown floor kitchen idea in Chicago with an undermount sink, beaded inset cabinets, white cabinets, quartz countertops, white backsplash, porcelain backsplash, white appliances, an island and white countertops

 EKO Development
Mid-sized transitional medium tone wood floor and brown floor home yoga studio photo in New York with beige walls


 FabDiggity Inc.
The ensuite bath in the master is truly zen. All white and gray takes your blood pressure down a notch immediately. With the huge soaking tub, picture window, and clean feel relaxation is your friend.
Michael Podrid - photographer

Sponsored
Delaware, OH

Buckeye Basements, Inc.
Central Ohio's Basement Finishing ExpertsBest Of Houzz '13-'21

 Albertsson Hansen Architecture and Interior Design
A cabin in Western Wisconsin is transformed from within to become a serene and modern retreat. In a past life, this cabin was a fishing cottage which was part of a resort built in the 1920’s on a small lake not far from the Twin Cities. The cabin has had multiple additions over the years so improving flow to the outdoor space, creating a family friendly kitchen, and relocating a bigger master bedroom on the lake side were priorities. The solution was to bring the kitchen from the back of the cabin up to the front, reduce the size of an overly large bedroom in the back in order to create a more generous front entry way/mudroom adjacent to the kitchen, and add a fireplace in the center of the main floor.
Photographer: Wing Ta
Interior Design: Jennaea Gearhart Design
 Chi Renovation & Design

Step into our spa-inspired remodeled guest bathroom—a masculine oasis designed as part of a two-bathroom remodel in Uptown.
This renovated guest bathroom is a haven where modern comfort seamlessly combines with serene charm, creating the ambiance of a masculine retreat spa, just as the client envisioned. This bronze-tastic bathroom renovation serves as a tranquil hideaway that subtly whispers, 'I'm a posh spa in disguise.'
The tub cozies up with the lavish Lexington Ceramic Tile in Cognac from Spain, evoking feelings of zen with its wood effect. Complementing this, the Cobblestone Polished Noir Mosaic Niche Tile in Black enhances the overall sense of tranquility in the bath, while the Metal Bronze Mini 3D Cubes Tile on the sink wall serves as a visual delight.
Together, these elements harmoniously create the essence of a masculine retreat spa, where every detail contributes to a stylish and relaxing experience.
------------
Project designed by Chi Renovation & Design, a renowned renovation firm based in Skokie. We specialize in general contracting, kitchen and bath remodeling, and design & build services. We cater to the entire Chicago area and its surrounding suburbs, with emphasis on the North Side and North Shore regions. You'll find our work from the Loop through Lincoln Park, Skokie, Evanston, Wilmette, and all the way up to Lake Forest.
For more info about Chi Renovation & Design, click here: https://www.chirenovation.com/
 FabDiggity Inc.
The ensuite bath in the master is truly zen. All white and gray takes your blood pressure down a notch immediately. With the huge soaking tub, picture window, and clean feel relaxation is your friend. Double vanity with undercount sinks and vanity seating area too.
Michael Podrid - photographer
 Ariam Lu Designs
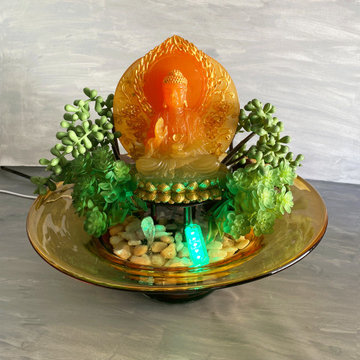
Mystical Amber Buddha ZEN Tranquility Relaxation Water Fountain ⛲️ Tabletop for your Office Desktop or Home
This ZEN Water Fountain⛲️ With Resin Buddha Glass Bowl & Artificial Plants
This Calming Buddha Fountain⛲️ will introduce a sense of tranquil presence in your household – whether you’re a devoted follower of the Buddhist religion or someone who appreciates any art related to the Buddha.
The gentle stream of water Bubbles Up and flows thru the rocks peables, where the pump repeats the process, creating a continuous flow of soothing water to create inner peace and harmony in your home or office.
Includes:
* Resin Buddha 4-5” Tall
* 10” W x 10” Deep Amber Glass Fountain Bowl
* 8" Approximate Total Height
* Electric Water Pump Fountain Adjustable, Quiet And Energy Efficient
* Faux Plants,
* Natural Color Rocks, Pebbles & Smaller Rocks
* Printed Instructions With Photos
* Our Fountain Pumps Are Electric And Will Need To Be Plugged In.
* Includes * 1 Water Resistant USB Powered LED MINI LIGHT
Total Measures Approximately 12” Tall.

 Zen Custom Homes
paver driveway by www.interlock-concrete.com
retaining wall: www.rockwoodwalls.com
Large elegant gray two-story concrete exterior home photo in Minneapolis
Large elegant gray two-story concrete exterior home photo in Minneapolis

 Hoy Landscaping Inc.
A tall garden entry provides excellent privacy and aesthetic among the hardscape and fall plantings.
Design ideas for a mid-sized traditional partial sun courtyard stone formal garden in Chicago for summer.
Design ideas for a mid-sized traditional partial sun courtyard stone formal garden in Chicago for summer.

Sponsored
Columbus, OH
Free consultation for landscape design!

Peabody Landscape Group
Columbus' Reliable Landscape Design & Contracting

 Nico and Yeye
Our Domo Zen Twin Bed with Drawers comes in twin size, with three debajo drawers in a choice of 10 bright colors. A desert island with buried treasure, a mini malibu mansion, a homely hut for sweet dreaming sleep. The domo is handcrafted out of 100% wood, in either maple or walnut. Twenty color combinations to choose from.
 Chi Renovation & Design

Step into our spa-inspired remodeled guest bathroom—a masculine oasis designed as part of a two-bathroom remodel in Uptown.
This renovated guest bathroom is a haven where modern comfort seamlessly combines with serene charm, creating the ambiance of a masculine retreat spa, just as the client envisioned. This bronze-tastic bathroom renovation serves as a tranquil hideaway that subtly whispers, 'I'm a posh spa in disguise.'
The tub cozies up with the lavish Lexington Ceramic Tile in Cognac from Spain, evoking feelings of zen with its wood effect. Complementing this, the Cobblestone Polished Noir Mosaic Niche Tile in Black enhances the overall sense of tranquility in the bath, while the Metal Bronze Mini 3D Cubes Tile on the sink wall serves as a visual delight.
Together, these elements harmoniously create the essence of a masculine retreat spa, where every detail contributes to a stylish and relaxing experience.
------------
Project designed by Chi Renovation & Design, a renowned renovation firm based in Skokie. We specialize in general contracting, kitchen and bath remodeling, and design & build services. We cater to the entire Chicago area and its surrounding suburbs, with emphasis on the North Side and North Shore regions. You'll find our work from the Loop through Lincoln Park, Skokie, Evanston, Wilmette, and all the way up to Lake Forest.
For more info about Chi Renovation & Design, click here: https://www.chirenovation.com/

 Jamaica Cottage Shop Inc
The Vermont Cottage continues to be one of our most popular designs - mostly because the kits ship free* in the continental US and Eastern Canada & the estimated assembly time to build this 16' x 20' cabin is only 2 people, 40 hours. Diy plans are $49.95.
* http://jamaicacottageshop.com/free-shipping/
 Jamaica Cottage Shop Inc
The Vermont Cottage continues to be one of our most popular designs - mostly because the kits ship free* in the continental US and Eastern Canada & the estimated assembly time to build this 16' x 20' cabin is only 2 people, 40 hours.
diy plans $49.95
* http://jamaicacottageshop.com/free-shipping/
Sponsored
Columbus, OH
Free consultation for landscape design!
Peabody Landscape Group
Columbus' Reliable Landscape Design & Contracting

 Ashton Woods
A floor to ceiling glass shower door opens the bathroom to ample light and usable space. Seen in Naples Reserve, a Naples community.
Doorless shower - large contemporary master white tile and ceramic tile ceramic tile doorless shower idea in Miami with marble countertops, white walls and a hinged shower door
Doorless shower - large contemporary master white tile and ceramic tile ceramic tile doorless shower idea in Miami with marble countertops, white walls and a hinged shower door
 Jamaica Cottage Shop Inc
This is our 16' x 20' Vermont Cottage A,.
This camp has an estimated time of 2 people, 40 hours for a build from our kit.
diy small house plans are also available for $49.95.

 Rosemary Lily
Example of a mid-sized country medium tone wood floor home yoga studio design in Detroit with purple walls
12