
Search results for "Zesty pickles" in Home Design Ideas

 Bella Kitchen Cabinetry
Eat-in kitchen - farmhouse eat-in kitchen idea in Boston with shaker cabinets and granite countertops



Find the right local pro for your project

 Jon Allen Fine Metal Art
Cloudland is a dreamy depiction of an abstract, mountainous landscape.With blue and pink skies set ablaze above a beautiful earthtone mountain with a green valley and lazy river, this stunning original painting will invite you to relax with every glance. Handpainted on metal, this is truly a one of a kind piece.
Number of Pieces: 1
Dimensions: 48" x 24" x 2" off the wall
Care & Cleaning: Clean with a soft cloth and plain soap & water
Other Features: Hardware is pre-installed for simple hanging and art will “float” 2” off the wall

 KMAC Design
Example of a mid-sized island style backyard patio design in DC Metro with a roof extension




 Custom Surface Solutions
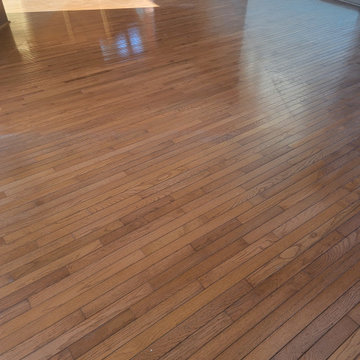
 (www.css-tile.com) - Owner Craig Thompson (512) 430-1215. This project shows a complete remodel with before and after pictures including tub-to-shower conversion using 12" x 24" Porcelain wall tile, linear mosaic accent tile, shower niche, Alaska White granite shelf and step, pebble shower floor tile, and Delta Multi-Setting H2Okinetic In2ition Showerhead and Hand Shower. Bathroom floor tile is same as 12" x 24" Porcelain wall tile with tile floor based capped with Schluter Systems Jolly profile edge. Custom Factory Builder Store vanity with Alaska White granite counter top and Delta Windemere wide spread faucet.
 Kelly Martin Interiors
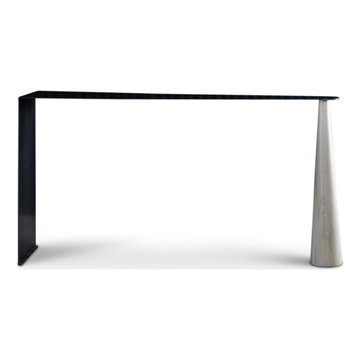
ATELIERxKM is a bespoke furniture collection designed & created by interior designer, Kelly Martin. Her goal is to create high end fashion pieces for your home. She has mixed the beauty of natural walnuts & oaks with blackened steel accents to create a dark juxtaposition of soft & hard edges. Made in California.


 Camino Verde Designs
Spice Cabinet from Starmark
Eat-in kitchen - mid-sized traditional u-shaped terra-cotta tile and red floor eat-in kitchen idea in Boston with a drop-in sink, shaker cabinets, white cabinets, tile countertops, stainless steel appliances, two islands and gray countertops
Eat-in kitchen - mid-sized traditional u-shaped terra-cotta tile and red floor eat-in kitchen idea in Boston with a drop-in sink, shaker cabinets, white cabinets, tile countertops, stainless steel appliances, two islands and gray countertops

 Beaux Art Green LLC
New custom kitchen and traffic pattern allows the family to create change the entrance into the space, create a mudroom area, new dining and custom kitchen with space saving nooks throughout.



 Simply Baths & Kitchens
A wine cellar, full bar, entertainment center, home gym and bathroom were all added during this extensive basement remodel. The end result is a stylish space that meets every need and is perfect for entertaining and wowing guests.




 Nelson Exteriors Inc
This home built in the 1970s in Marietta, GA is no longer weathered and outdated! Our team replaced the old siding, gutters, and roof, stained the deck, and painted the exterior. The home even used to have damaged roof shingles on the upper portion of the exterior, but now has James Hardie siding! A few of the products used on the home include: James Hardie HardiePlank Lap Siding, James Hardie Shingle siding, and GAF Timberline HDZ Architectural Shingles.

 KME Bath Designs
Hall Bath
Mid-sized transitional kids' gray tile marble floor and single-sink alcove shower photo in DC Metro with shaker cabinets, white cabinets, a one-piece toilet, quartz countertops and a freestanding vanity
Mid-sized transitional kids' gray tile marble floor and single-sink alcove shower photo in DC Metro with shaker cabinets, white cabinets, a one-piece toilet, quartz countertops and a freestanding vanity
4