
Search results for "Zimbabwe" in Home Design Ideas
 Lin Barrie Art

 Hand sculpted wire Christmas Tree, locally made embroidered tree ornaments, hand knitted tree ornaments by Gogo Olive, Zimbabwe,
Living room - small eclectic open concept tatami floor and beige floor living room idea with orange walls, a standard fireplace and a stone fireplace
Living room - small eclectic open concept tatami floor and beige floor living room idea with orange walls, a standard fireplace and a stone fireplace
 Roomscapes, Inc.
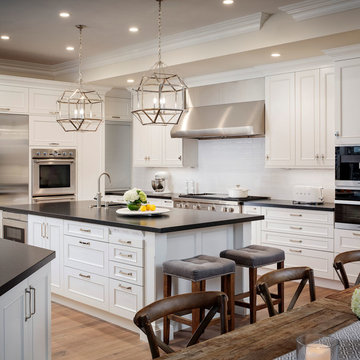
Location: Newport Beach
Description: Wood-Mode cabinetry/ Nordic White
Countertop: Zimbabwe leather Granite
Example of a huge classic u-shaped medium tone wood floor and brown floor kitchen design in Orange County with an undermount sink, recessed-panel cabinets, white cabinets, granite countertops, white backsplash, ceramic backsplash, stainless steel appliances, an island and black countertops
Example of a huge classic u-shaped medium tone wood floor and brown floor kitchen design in Orange County with an undermount sink, recessed-panel cabinets, white cabinets, granite countertops, white backsplash, ceramic backsplash, stainless steel appliances, an island and black countertops
 Lin Barrie Art

 Hand sculpted wire Christmas Tree, hand knitted tree ornaments by Gogo Olive, Zimbabwe, handmade beaded ornaments, hand embroidered tree ornaments by local ladies.
Find the right local pro for your project


 Eric Reinholdt, Architect
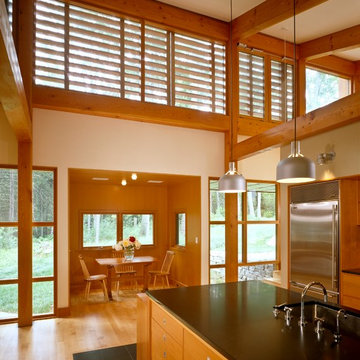
An interior palette of natural wood and subtle color shifts mimics the natural site. It also narrates a story of the rough bark (the exterior shell) concealing the warm interior heartwood.
Eric Reinholdt - Project Architect/Lead Designer with Elliott, Elliott, Norelius Architecture
Photo: Brian Vanden Brink
 Marie Little Interior Design
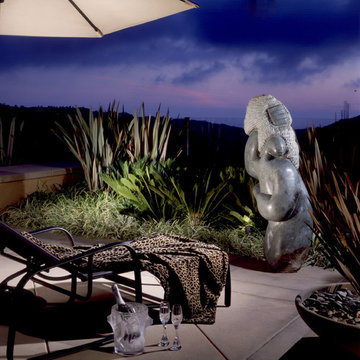
Placement of furnishings for alfresco dining and lounging take full advantage of the serene panoramic canyon and ocean views, and exotic ‘Zimbabwe Shona’ sculptures were positioned throughout the lush landscaping
 Pantic Architects

Rennovation of a cottage including new roofs, veranda expansion to include an existing tree and complete redesign of interior
Small minimalist open concept concrete floor, gray floor and vaulted ceiling living room photo
Small minimalist open concept concrete floor, gray floor and vaulted ceiling living room photo
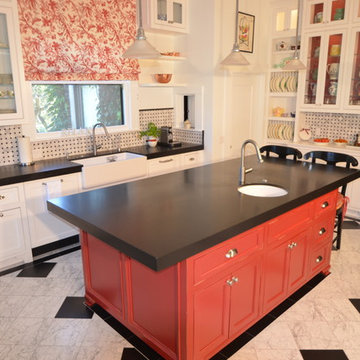
 Northbay Stone Works Inc
Stone slab is 3/4" Zimbabwe Black Honed. The stone has a Color Enhancer sealer from Tenax to enhance the dark black color. Edge Detail 3" Miter / Eased
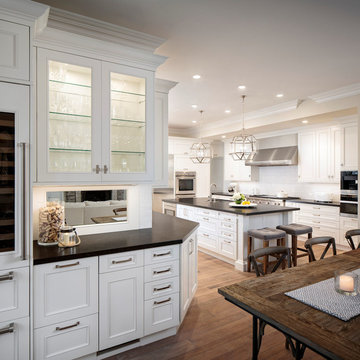 Roomscapes, Inc.
Location: Newport Beach
Description: Wood-Mode cabinetry/ Nordic White
Countertop: Zimbabwe leather Granite
Huge elegant u-shaped medium tone wood floor and brown floor kitchen photo in Orange County with an undermount sink, recessed-panel cabinets, white cabinets, granite countertops, white backsplash, ceramic backsplash, stainless steel appliances, an island and black countertops
Huge elegant u-shaped medium tone wood floor and brown floor kitchen photo in Orange County with an undermount sink, recessed-panel cabinets, white cabinets, granite countertops, white backsplash, ceramic backsplash, stainless steel appliances, an island and black countertops
 Lin Barrie Art
My Fireplace, deadwood mantelpiece, hand carved wild dog by the Zata Brothers, Hand coiled clay pots by the Mahenye Community, Hand sculpted wire Christmas Tree, hand knitted tree ornaments by Gogo Olive, Zimbabwe, hand embroidered tree ornaments by local ladies. Baobab tree inspired by nature,
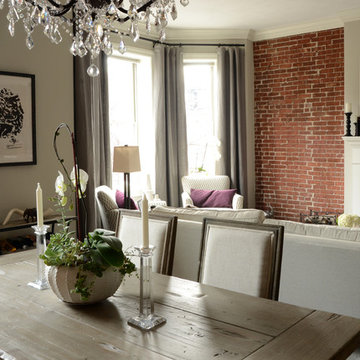
![Design Fixation [Faith Provencher]](https://st.hzcdn.com/fimgs/07a3fbf7003fc8b3_6655-w32-h32-b0-p0--.jpg) Design Fixation [Faith Provencher]
Design Fixation [Faith Provencher]Photo: Faith Towers Media © 2016 Houzz
Example of a transitional dining room design in Boston
Example of a transitional dining room design in Boston
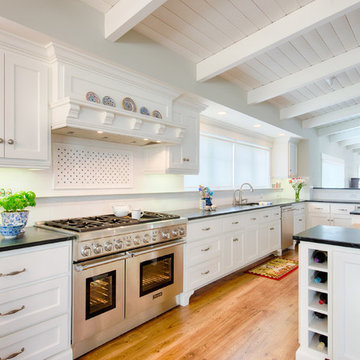
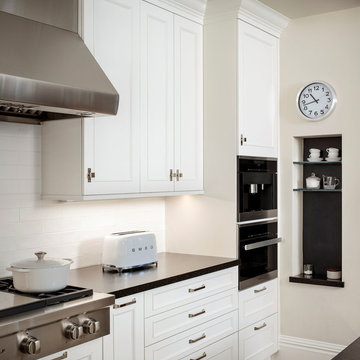 Roomscapes, Inc.
Location: Newport Beach
Description: Wood-Mode cabinetry/ Nordic White
Countertop: Zimbabwe leather Granite
Inspiration for a huge timeless u-shaped medium tone wood floor and brown floor kitchen remodel in Orange County with an undermount sink, recessed-panel cabinets, white cabinets, granite countertops, white backsplash, ceramic backsplash, stainless steel appliances, an island and black countertops
Inspiration for a huge timeless u-shaped medium tone wood floor and brown floor kitchen remodel in Orange County with an undermount sink, recessed-panel cabinets, white cabinets, granite countertops, white backsplash, ceramic backsplash, stainless steel appliances, an island and black countertops

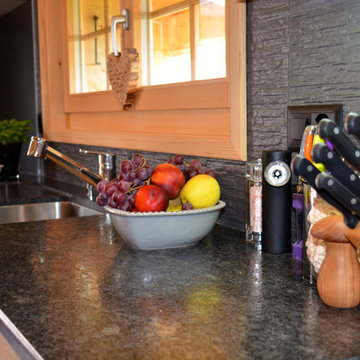


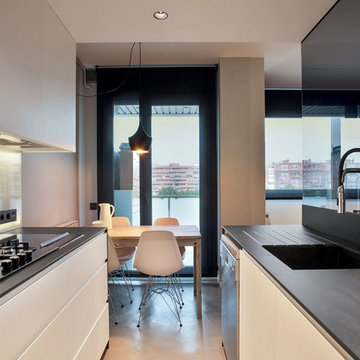
 MARIANO STONE
Countertop and Cabinetry: Pulpis Silk, 12 mm and 6 mm
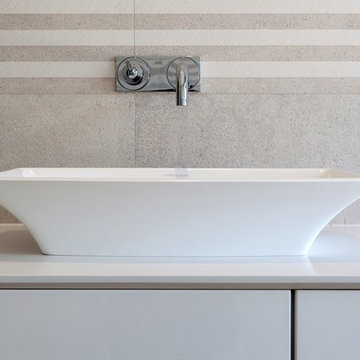
Sink: Nero Zimbabwe, Riverwashed, 12 mm
Mid-sized minimalist kitchen photo in San Diego with flat-panel cabinets, white cabinets and an island
Mid-sized minimalist kitchen photo in San Diego with flat-panel cabinets, white cabinets and an island
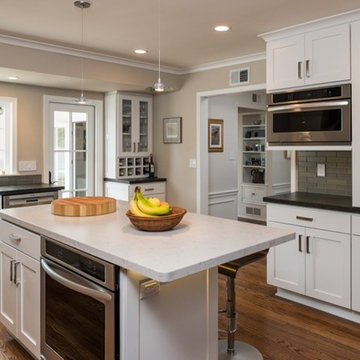
 Remodel Works Bath & Kitchen
The Farmingston style Starmark maple wood cabinets are complimented with the Zimbabwe granite countertops on the perimeter.
Enclosed kitchen - huge modern u-shaped medium tone wood floor enclosed kitchen idea in San Diego with a drop-in sink, recessed-panel cabinets, white cabinets, granite countertops, gray backsplash, glass tile backsplash, stainless steel appliances, beige walls and an island
Enclosed kitchen - huge modern u-shaped medium tone wood floor enclosed kitchen idea in San Diego with a drop-in sink, recessed-panel cabinets, white cabinets, granite countertops, gray backsplash, glass tile backsplash, stainless steel appliances, beige walls and an island
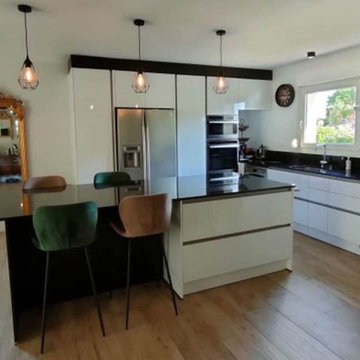
 Cuisines Turini
Projet de création d'une cuisine ouverte, avec façade laquée blanche brillante et plan de travail en granit.
Cuisines Turini depuis 1993, vous accompagne dans tous vos projets d'aménagement de Cuisines, Salle de bains ou de Rangements.
Ici dans cette cuisine ouverte à Cornebarrieu, les clients ont choisi une décoration 'moderne chic'.
Cette famille à Cornebarrieu voulaient s'offrir aussi le confort, la fonctionnalité et la convivialité, car une cuisine constitue le coeur de la maison.
Leur choix s'est donc porté sur des meubles façades lisses en laminé, laquées blanches brillantes cristal.
Pour le plan de travail et la crédence, ils ont opté pour du granit noir Zimbabwe.
Le subtil mélange des façades laquées blanches brillantes et du plan de travail en granit noir Zimbabwe confère à cette cuisine le style désiré.
Le plan de travail en granit noir Zimbabwe séduit par son élégance et sa solidité.
Pour le confort et la fonctionnalité, cette cuisine ouverte possède des rangements astucieux, tels que les armoires à provisions, mais aussi l'armoire pour four ainsi que le four à micro-ondes.
Il y a aussi des éléments bas à coulissant, et des éléments hauts avec deux portes et une étagère.
Pour l'esprit convivial dans cette cuisine ouverte, il y a un îlot à hauteur plan de travail avec des meubles dessous et quatre places assises pour que la famille se réunisse.
L'îlot permet aussi de délimiter l'espace cuisine de l'espace salle à manger de façon élégante.
Dans une maison, la cuisine est une pièce où l'on aime être et où l'on aime recevoir.
Les lignes de cette cuisine ouverte sont minimalistes mais très pratiques, tout y est !
Les poignées gorges soulignent le tracé des meubles tout en facilitant l'ouverture de ceux-ci.
Les clients à Cornebarrieu ont soigneusement sélectionné les éléments qui composent la cuisine ouverte car l'essentiel du caractère d'une cuisine réside dans le choix de la façade et des coloris.
Envie de réaliser un projet de cuisine ouverte avec îlot façade laquée blanche brillante et le plan de travail en granit noir Zimbabwe.
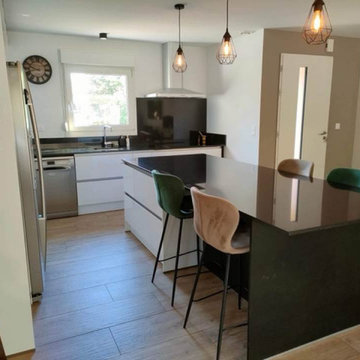 Cuisines Turini
Projet de création d'une cuisine ouverte, avec façade laquée blanche brillante et plan de travail en granit.
Cuisines Turini depuis 1993, vous accompagne dans tous vos projets d'aménagement de Cuisines, Salle de bains ou de Rangements.
Ici dans cette cuisine ouverte à Cornebarrieu, les clients ont choisi une décoration 'moderne chic'.
Cette famille à Cornebarrieu voulaient s'offrir aussi le confort, la fonctionnalité et la convivialité, car une cuisine constitue le coeur de la maison.
Leur choix s'est donc porté sur des meubles façades lisses en laminé, laquées blanches brillantes cristal.
Pour le plan de travail et la crédence, ils ont opté pour du granit noir Zimbabwe.
Le subtil mélange des façades laquées blanches brillantes et du plan de travail en granit noir Zimbabwe confère à cette cuisine le style désiré.
Le plan de travail en granit noir Zimbabwe séduit par son élégance et sa solidité.
Pour le confort et la fonctionnalité, cette cuisine ouverte possède des rangements astucieux, tels que les armoires à provisions, mais aussi l'armoire pour four ainsi que le four à micro-ondes.
Il y a aussi des éléments bas à coulissant, et des éléments hauts avec deux portes et une étagère.
Pour l'esprit convivial dans cette cuisine ouverte, il y a un îlot à hauteur plan de travail avec des meubles dessous et quatre places assises pour que la famille se réunisse.
L'îlot permet aussi de délimiter l'espace cuisine de l'espace salle à manger de façon élégante.
Dans une maison, la cuisine est une pièce où l'on aime être et où l'on aime recevoir.
Les lignes de cette cuisine ouverte sont minimalistes mais très pratiques, tout y est !
Les poignées gorges soulignent le tracé des meubles tout en facilitant l'ouverture de ceux-ci.
Les clients à Cornebarrieu ont soigneusement sélectionné les éléments qui composent la cuisine ouverte car l'essentiel du caractère d'une cuisine réside dans le choix de la façade et des coloris.
Envie de réaliser un projet de cuisine ouverte avec îlot façade laquée blanche brillante et le plan de travail en granit noir Zimbabwe.
5