
Search results for "Zimmer wohnung" in Home Design Ideas

 仲摩邦彦建築設計事務所
2階は、
二世帯住宅の、子世帯になっています。
中庭のようなテラスを囲んで、
一つづきの、
大きなワンルームのようになっています。
床は、
1階2階ともに、同じ材を使っていますが、
1階は白系、2階は黒系、という具合に、
染める色を変えました。
そのため、それぞれの世帯は、
全く別の雰囲気のインテリアになりました。
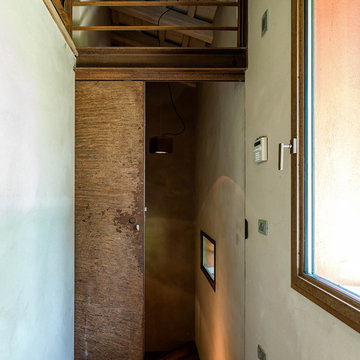
 zanon architetti associati
Paolo Belvedere
Inspiration for an industrial home design remodel in Venice
Inspiration for an industrial home design remodel in Venice

 Upstate Door
 makes hand-crafted custom, semi-custom and standard interior and exterior doors from a full array of wood species and MDF materials.
Custom white painted double paneled door
Find the right local pro for your project

 Lauren Rubin Architecture
Alyssa Kirsten
Hallway - small contemporary light wood floor hallway idea in New York with gray walls
Hallway - small contemporary light wood floor hallway idea in New York with gray walls

 Glenview Haus – Custom Doors & Wine Cellars
Don't let your interior doors be written off as some functional piece of hardware. Come to Glenview Haus and make your interior doors just as stunning as the rest of your home. Glenview Haus' Traditional Wood Interior Door Collection ensures that every door stands out with all the elegance and style. Our Traditional wooden doors are finely made by expert artisans and designed with all of your needs in mind.


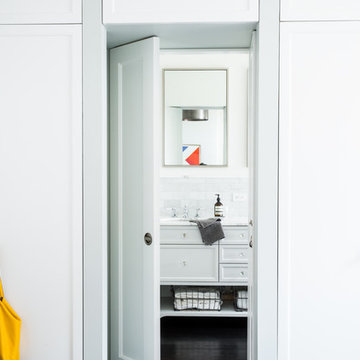


 Bella Porta
Modern style Italian interior 3-door sliding room divider
Inspiration for a modern hallway remodel in New York
Inspiration for a modern hallway remodel in New York


 AHG Interiors
Nick Glimenakis
Inspiration for a mid-sized 1960s freestanding desk light wood floor and brown floor study room remodel in New York with white walls and no fireplace
Inspiration for a mid-sized 1960s freestanding desk light wood floor and brown floor study room remodel in New York with white walls and no fireplace


 Grup Inèdit Disseny
Inspiration for a small contemporary built-in desk medium tone wood floor study room remodel in Barcelona with beige walls and no fireplace


 Dunn-Edwards Paints
 colors -
Exterior body: Industrial Age DET618
Door: Postwar Boom DET584
Build: KUD Properties, Inc.
Photo: Agostino Creative
Example of a 1960s gray one-story exterior home design in Los Angeles
Example of a 1960s gray one-story exterior home design in Los Angeles

 Story Barns
Inspiration for a mid-sized rustic carpeted straight cable railing staircase remodel in Denver with carpeted risers

 Ward 5 Design
Open space concept great room. Featuring a wood dining table with white leather dining chairs. Living room area with black leather sofa and decorative area rug. Neutral colors complete the minimalist look.

 J&S by STARK
Mid-sized eclectic carpeted straight wood railing staircase photo in New York with carpeted risers
3