
Search results for "Zones" in Home Design Ideas

 Small Change Design and Construction
Sean Fennessy
Open concept kitchen - contemporary concrete floor open concept kitchen idea in Melbourne with flat-panel cabinets, black cabinets, metallic backsplash, mirror backsplash, black appliances and an island
Open concept kitchen - contemporary concrete floor open concept kitchen idea in Melbourne with flat-panel cabinets, black cabinets, metallic backsplash, mirror backsplash, black appliances and an island


 Sweet Smiling Landscape Design
Edible landscaping encompasses much more then adding some veggie beds to one’s property. Creative layouts and material usage can incorporate year-round vegetable harvests in an aesthetically pleasing way. Perennial fruit trees, along with bushes and herbs, create a lush space full of beautiful, colors, textures, smells and tastes. Searching out and experimenting with different and rare varieties of edible plants keeps home gardens interesting. Edible landscaping gives access to food at its freshest, when it is most nutritious, and offers many more options than supermarket produce sections—also cutting down on transportation and packaging impacts. From edible estates to food forests, or simple integration of garden-based food production, Sweet Smiling Landscapes has the knowledge and experience to help home owners harvest their own bounty.
Find the right local pro for your project
 Prachi Damle Photography
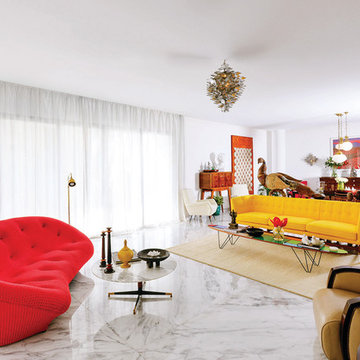
Inspiration for a large contemporary open concept marble floor living room remodel in Mumbai with white walls
 the construction zone, ltd.

Path from the main house leading to the guest house. Adaptive reuse of a former horse barn into a modern glass and steel guest suite. photograph: bill timmerman
 Kuche & Bagno Kitchens - Bathrooms - Interiors
Marek Sikora
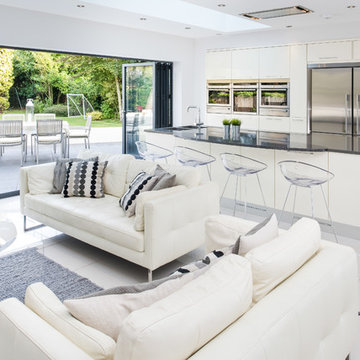
Trendy open concept living room photo in West Midlands with white walls
Trendy open concept living room photo in West Midlands with white walls

 CONTENT Architecture
The Kipling house is a new addition to the Montrose neighborhood. Designed for a family of five, it allows for generous open family zones oriented to large glass walls facing the street and courtyard pool. The courtyard also creates a buffer between the master suite and the children's play and bedroom zones. The master suite echoes the first floor connection to the exterior, with large glass walls facing balconies to the courtyard and street. Fixed wood screens provide privacy on the first floor while a large sliding second floor panel allows the street balcony to exchange privacy control with the study. Material changes on the exterior articulate the zones of the house and negotiate structural loads.
Photo by Peter Molick

 The Gaines Group Architects
Elise Trissel photograph of basketball court
Inspiration for a huge timeless blue floor and vinyl floor indoor basketball/tennis/multi-game court remodel in Other
Inspiration for a huge timeless blue floor and vinyl floor indoor basketball/tennis/multi-game court remodel in Other



 KISTLER & KNAPP BUILDERS
SKI Design - Suzy Kennedy, Smook Architecture and Design, Eric Roth Photography
Example of a classic dark wood floor open concept kitchen design in Boston with an undermount sink, raised-panel cabinets, white cabinets, multicolored backsplash, stainless steel appliances, an island and multicolored countertops
Example of a classic dark wood floor open concept kitchen design in Boston with an undermount sink, raised-panel cabinets, white cabinets, multicolored backsplash, stainless steel appliances, an island and multicolored countertops


 CHACOL, Inc.
Duarte Photo
Eat-in kitchen - small industrial galley concrete floor eat-in kitchen idea in Los Angeles with a farmhouse sink, flat-panel cabinets, white cabinets, quartz countertops, white backsplash, subway tile backsplash, stainless steel appliances and an island
Eat-in kitchen - small industrial galley concrete floor eat-in kitchen idea in Los Angeles with a farmhouse sink, flat-panel cabinets, white cabinets, quartz countertops, white backsplash, subway tile backsplash, stainless steel appliances and an island
 User
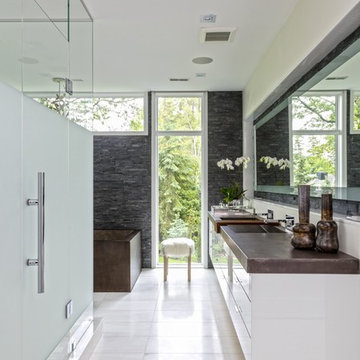
UserInspiration for a contemporary stone tile corner shower remodel in Other with flat-panel cabinets, white cabinets, an integrated sink and a hinged shower door
 Hulburd Design

This San Francisco pied-a-tier was a complete redesign and remodel in a prestigious Nob Hill hi-rise overlooking Huntington Park. With stunning views of the bay and a more impressive art collection taking center stage, the architecture takes a minimalist approach, with gallery-white walls receding to the background. The mix of custom-designed built-in furniture and furnishings selected by Hulburd Design read themselves as pieces of art against parquet wood flooring.
 the construction zone, ltd.
Desert Modern design by Eddie Jones of Jones Studio with handcrafted detail and construction by The Construction Zone.
Example of a southwest backyard concrete and rectangular lap pool design in Phoenix
Example of a southwest backyard concrete and rectangular lap pool design in Phoenix

 Zone 4 Architects, LLC
Jason Dewey
Hallway - huge contemporary medium tone wood floor hallway idea in Denver with gray walls
Hallway - huge contemporary medium tone wood floor hallway idea in Denver with gray walls

 Elton R Construction
This wide-open space still feels warm and comfortable thanks to the soft furnishings and fireplace. with accentually crisp execution of all the finishes, the contemporary style is allowed to shine.


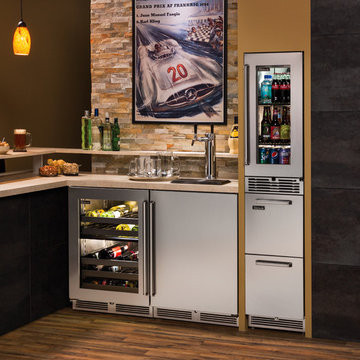
 Perlick
Upgrade your home bar with Perlick's full line of undercounter refrigeration. Available in 15-, 24- and 48-inch configurations, Perlick has refrigerated storage solutions for everything from frozen goods to red wines. The 24" Beer Dispenser pours two types of beer and uses the same dispensing technology as Perlick's commercial beer systems found at bars, restaurants and large venues around the world. The Dual-Zone wine reserve stores both red and white wines at their appropriate temperatures thanks to two independently-controlled temperature zones. Our newly-introduced flush stacking kits provide the sleek look of column refrigeration with the convenience of mixing and matching perlick products.
 the construction zone, ltd.
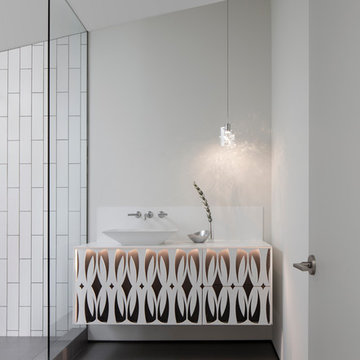
Powder Bathroom. Custom fabricated floating vanity, powder coated steel fronts with water jet cut pattern.
Architecture and Construction by The Construction Zone, LTD.
photo: Bill Timmerman
13