
Search results for "Zp hobbit v nou" in Home Design Ideas

 Renovisions
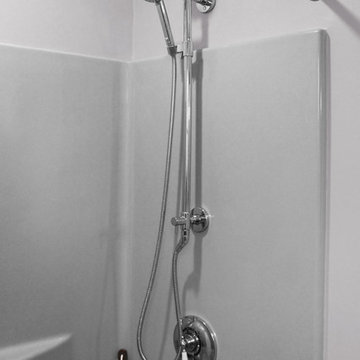
 These South Shore clients needed a partial update to their kids’ full bath and hired Renovisions to complete the task.
After consulting with the clients, they posed a dilemma – they wanted to keep their existing tub and fiberglass surround; however their son, now 16 grew to 6’3” and constantly hit the hand-held showerhead while showering. We recommended a quick and affordable shower transformation, the Hydro Rail shower column. The column was installed without having to alter the in-wall plumbing, while choosing the right column option to accommodate the now higher fixed showerhead and a hand-held shower in matching style.
Replacing the shorter under utilized vanity with a taller vanity in white painted finish has plenty of practical storage. The Cambria quartz countertop is a stand-out in this beautifully updated full bath fitted for active teens.


Find the right local pro for your project

 Paint the Town Red - Color Consulting
Layered faux finish made this home office cozy and rich.
Example of a small transitional home office design in Chicago with brown walls
Example of a small transitional home office design in Chicago with brown walls

 CRCI
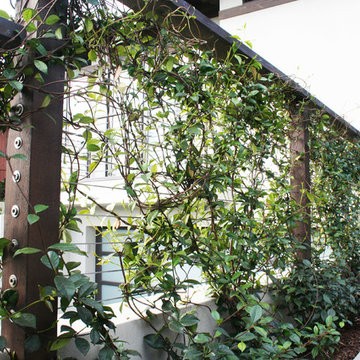
CRCIDesign ideas for a small contemporary partial sun backyard concrete paver landscaping in San Diego for summer.

 Luxe Architectural
~ Get the custom, high-end, raised panel look quickly and easily with our Patent Pending door moulding kits for flat panel doors! ~
To install your door moulding kit, all you have to do is:
- measure/mark (instructions and worksheet included)
- remove the protective backing from the adhesive
- attach to your door (for permanent application caulk around the edges)
Voilà! An instant transformation! There’s no noise, power tools, gluing or nails required- Just caulk around the edges. “It’s easy to add a little luxe in your home!"

 Erika Gurskyte Pace
Spare bathroom small upgrade, new ceiling and vanity, more practical.
As you can see it is another 'man cave' :) A lot of greys and brown. Single business man home instead of a hotel room. Practical, a lot of storage, organised and functional.


 White Bird Woods
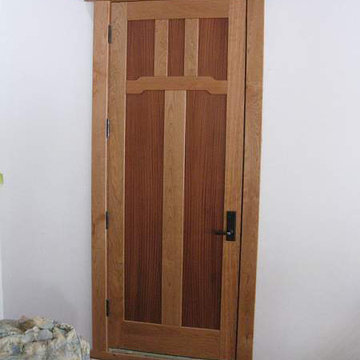
Vestibule - large craftsman vestibule idea in Portland with a medium wood front door


 Badeloft
Badeloft USA, LLC
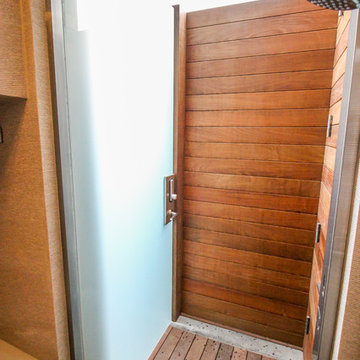
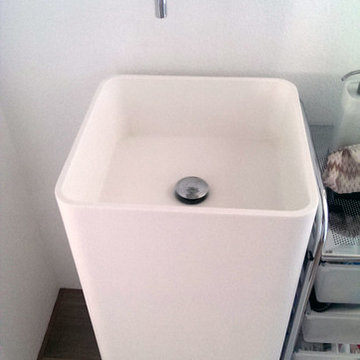
Example of a mid-sized minimalist master bathroom design in San Francisco with a pedestal sink
Example of a mid-sized minimalist master bathroom design in San Francisco with a pedestal sink
 A Best Home Inspection & Home Services
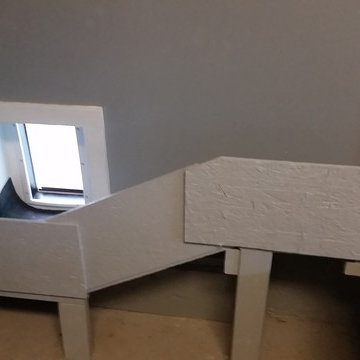
Ramp structure constructed of OSB and 2x4 scraps and painted.
Photo by Thomas Herron Francis
Elegant home design photo in New York
Elegant home design photo in New York


 Florida Home Decor-Custom Woodwork

cedar walk-in closet
Large elegant men's light wood floor walk-in closet photo in Tampa with raised-panel cabinets and light wood cabinets
Large elegant men's light wood floor walk-in closet photo in Tampa with raised-panel cabinets and light wood cabinets




16