
Search results for "Zp hobbit v nou" in Home Design Ideas


 CRCI
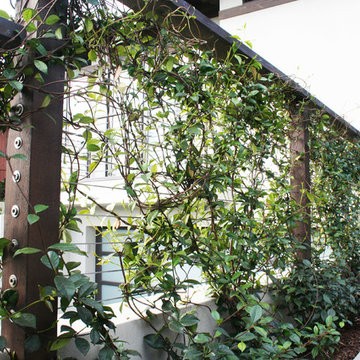
CRCIDesign ideas for a small contemporary partial sun backyard concrete paver landscaping in San Diego for summer.

 Marco Barrios Architecture
Natalia Bolivar photographer
Example of a small island style single-wall laminate floor and multicolored floor eat-in kitchen design with light wood cabinets, granite countertops, brown backsplash and ceramic backsplash
Example of a small island style single-wall laminate floor and multicolored floor eat-in kitchen design with light wood cabinets, granite countertops, brown backsplash and ceramic backsplash
Find the right local pro for your project
 Zeke's Outdoor Services
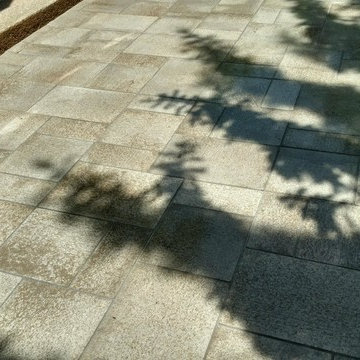
Unilock umbriano paver stones overlaid over old concrete with Indiana limestone step treads


 Luxe Architectural
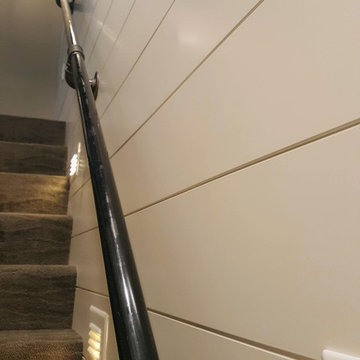
~ Get the custom, high-end, raised panel look quickly and easily with our Patent Pending door moulding kits for flat panel doors! ~
To install your door moulding kit, all you have to do is:
- measure/mark (instructions and worksheet included)
- remove the protective backing from the adhesive
- attach to your door (for permanent application caulk around the edges)
Voilà! An instant transformation! There’s no noise, power tools, gluing or nails required- Just caulk around the edges. “It’s easy to add a little luxe in your home!"

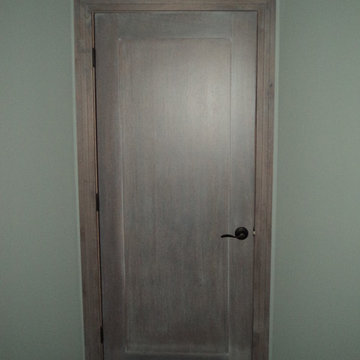
 Hardwood Technologies Inc
Single Flat Panel white washed door with HT300 Casing and HT300 Base shown in white washed rustic walnut
Example of a minimalist bedroom design in Cedar Rapids
Example of a minimalist bedroom design in Cedar Rapids
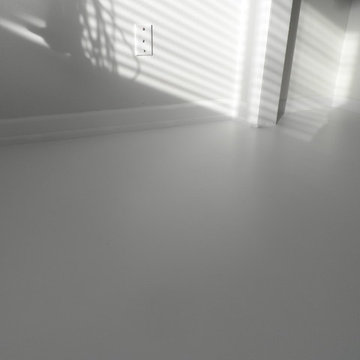 User
UserAnother view (looking into the closet area) of the freshly painted wood floor.
Inspiration for a mid-sized transitional master painted wood floor bedroom remodel with gray walls and no fireplace
Inspiration for a mid-sized transitional master painted wood floor bedroom remodel with gray walls and no fireplace
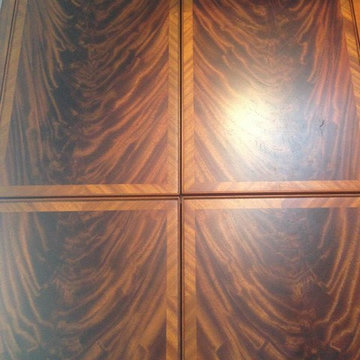
 Design Line Construction, Inc.
Clarendon Heights
Check out this amazing cabinetry work!! Crotched Mahogany is being used for the main panels with a diagonal rift Mahogany on the face. The edge detail is a solid applied bead. Truly amazing
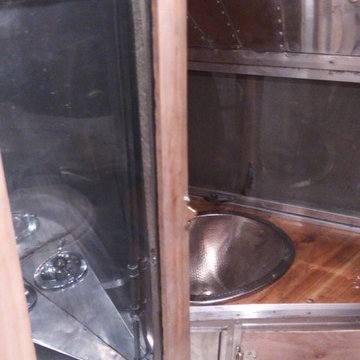

 Petit Construction, Inc.
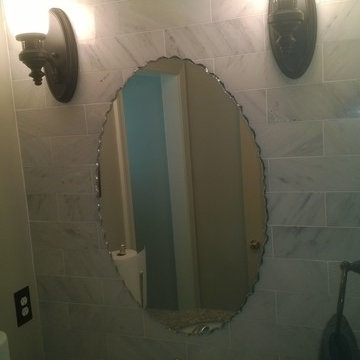
The Client's interior designer, Deanna Gurri of DNL Designs, came up with the vision for this bath remodel.
Bathroom - mid-sized transitional 3/4 black and white tile and stone tile ceramic tile bathroom idea with furniture-like cabinets, dark wood cabinets, gray walls, an undermount sink and granite countertops
Bathroom - mid-sized transitional 3/4 black and white tile and stone tile ceramic tile bathroom idea with furniture-like cabinets, dark wood cabinets, gray walls, an undermount sink and granite countertops



 Corona Hardwood
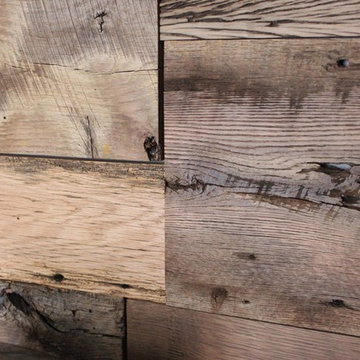
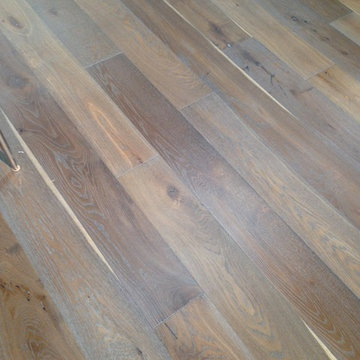
Urban hardwood flooring, Lena Thomas
Inspiration for a mediterranean medium tone wood floor home design remodel in Los Angeles
Inspiration for a mediterranean medium tone wood floor home design remodel in Los Angeles




 Casa Pro Builders
This small but mighty bath makes the most of it's usable space with a full-size bathroom featuring a space maximizing curbless walk-in shower, with a trench drain.
 A Best Home Inspection & Home Services
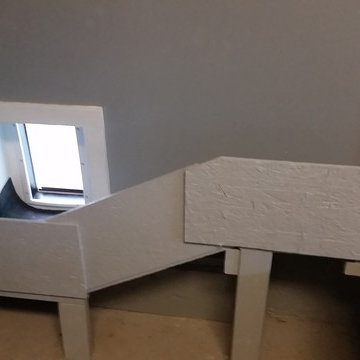
Ramp structure constructed of OSB and 2x4 scraps and painted.
Photo by Thomas Herron Francis
Elegant home design photo in New York
Elegant home design photo in New York


15