
Search results for "Zumindest" in Home Design Ideas


 SA Flooring Perfections Inc.
Living room - mid-sized contemporary open concept dark wood floor living room idea in Austin with multicolored walls, a standard fireplace and no tv
Find the right local pro for your project






 Reynolds Design and Remodeling
Bathroom - transitional 3/4 gray tile and porcelain tile porcelain tile bathroom idea with flat-panel cabinets, medium tone wood cabinets, multicolored walls, an integrated sink and onyx countertops




 AVID Associates LLC
Interior Design: AVID Associates
Builder: Martin Raymond Homes
Photography: Michael Hunter
Foyer - large transitional travertine floor foyer idea in Dallas with beige walls and a black front door
Foyer - large transitional travertine floor foyer idea in Dallas with beige walls and a black front door






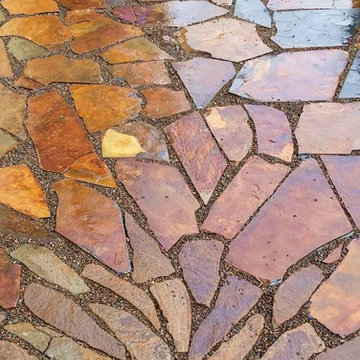
 Rain Garden Nursery LandscapeMakeoverDesignStaging
Scott & Catherine Buley, Rain Garden Nursery, LandscapeMakeover.biz, HTT&T
Inspiration for a craftsman home design remodel in Portland
Inspiration for a craftsman home design remodel in Portland




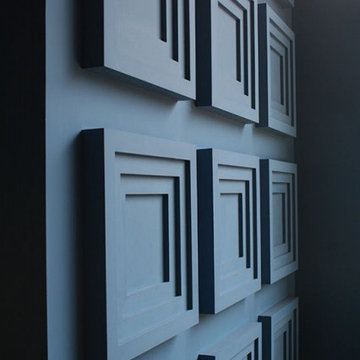

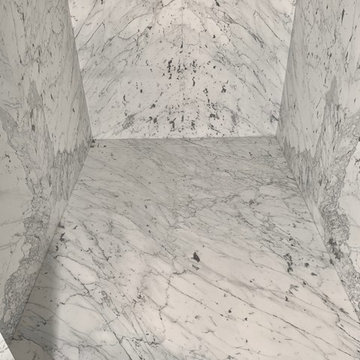
 Miami Circle Marble & Fabrication
ThinSlabz® have the unique ability to be cut and fabricated on site without heavy saws or large crews. This allows for rapid installation and drastic labor cost savings which you can pass along to your customers. ThinSlabz® standard size of 5' x 8' allows for grout free installations and majority of our stones can be book matched to achieve a stylish look of symmetry. Also, at only 3 pounds per square foot, ThinSlabz® can easily be adhered to walls and ceilings without reinforcing the substrate or the use of cranes to get the slab in position.
67